




















Address
85 Mc 142, Oakland, AR
Price
$ 799,000
Property Attributes
- MLS#60295493
- TypeSingle Family
- Listing Status Active
- CountyMARION
- CityOakland
- NeighborhoodMarion-Not in List
- Zip72661
- StyleContemporary,Traditional,Country
- Year Built2009
- Taxes$ 2897
- Price$ 799,000
- Bedrooms3
- Full Bathrooms3
- Half Bathrooms1
- Sqr Footage4000
- Lot Size3 Acres
Data Source:
Southern Missouri Regional MLS (SOMO)
Property Description
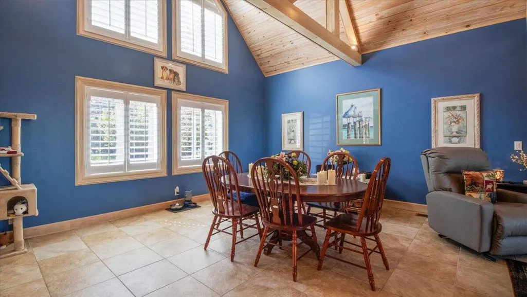
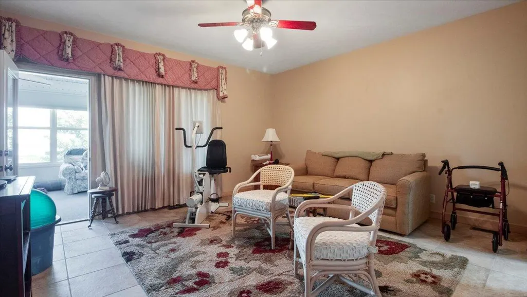
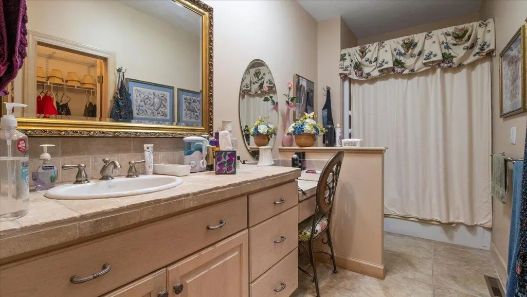
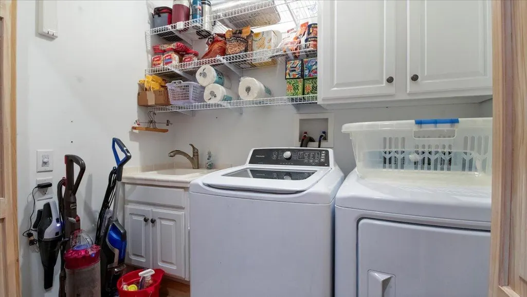
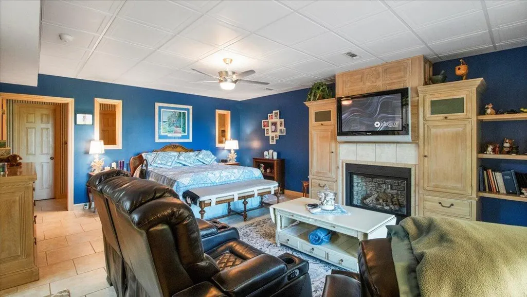
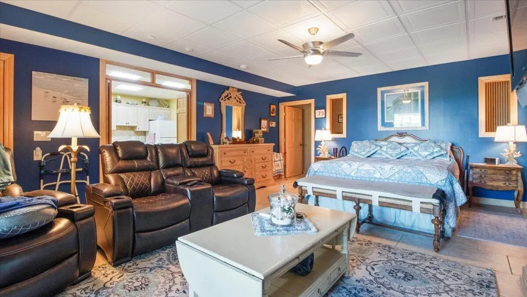
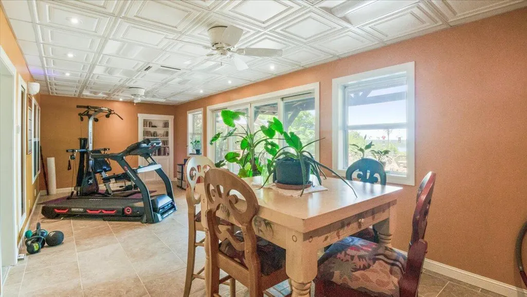
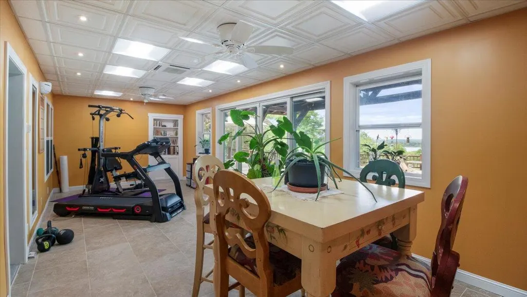
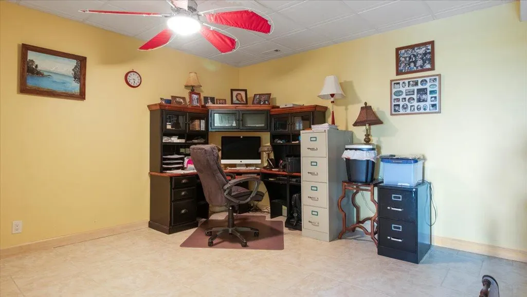
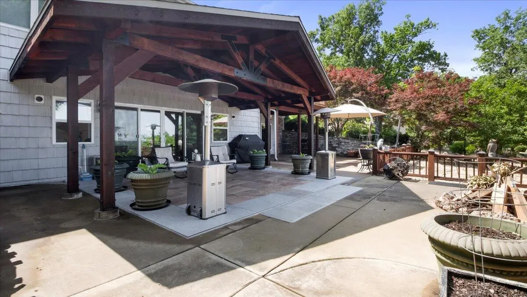
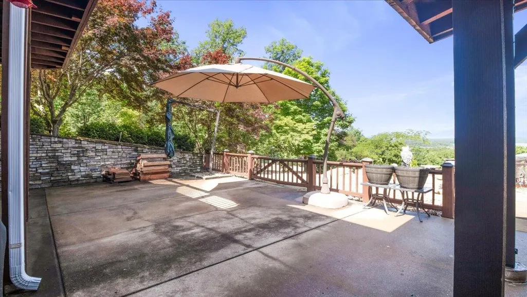
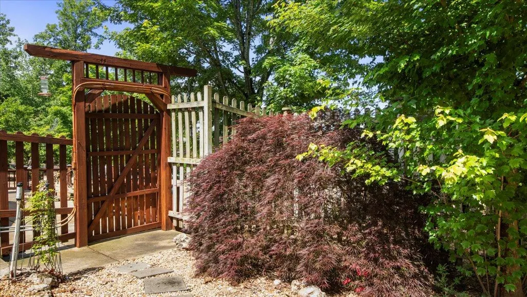
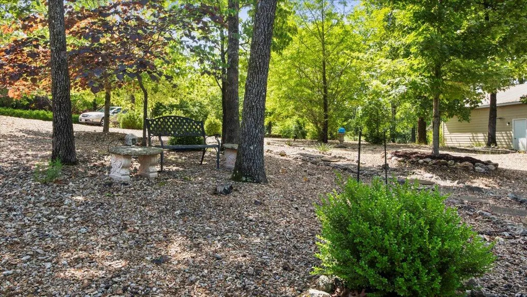
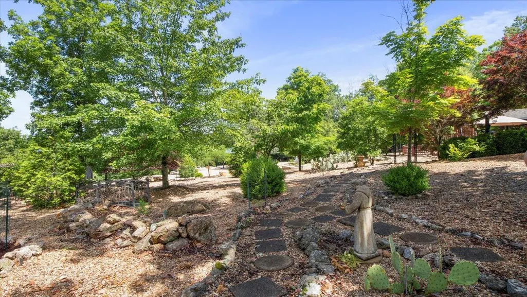
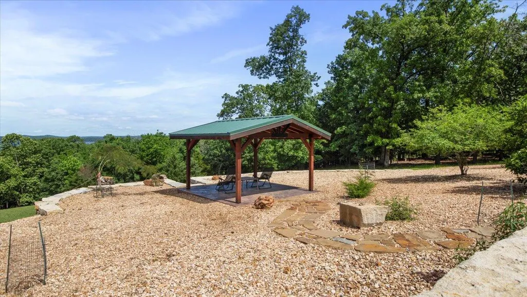
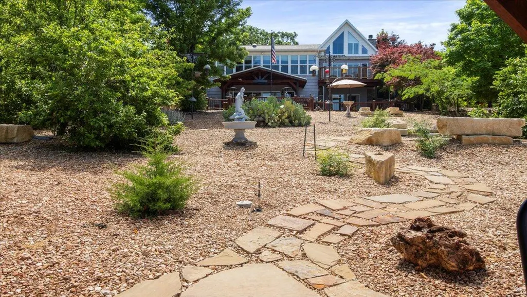
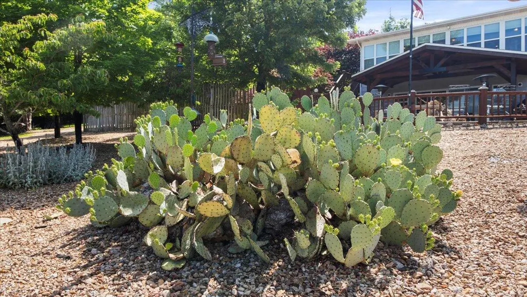
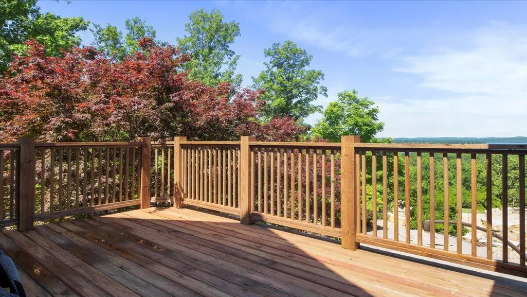
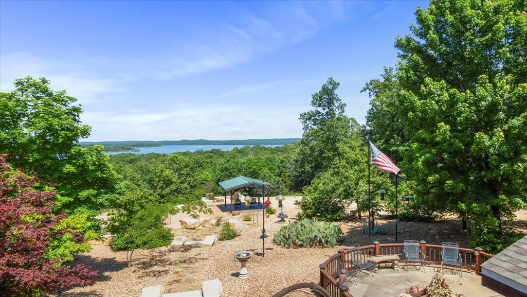
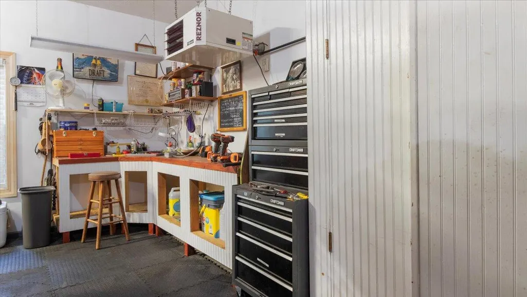
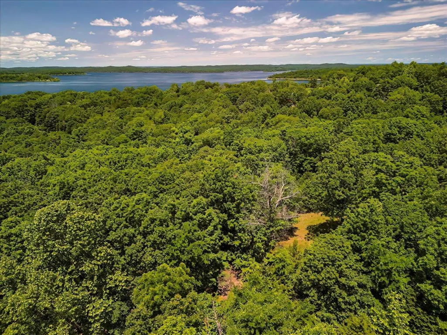
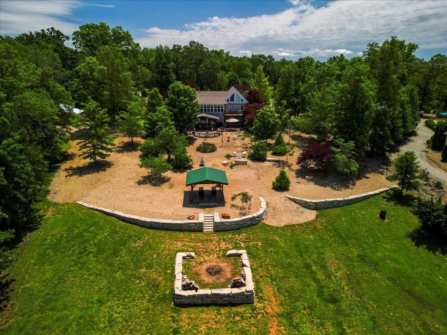
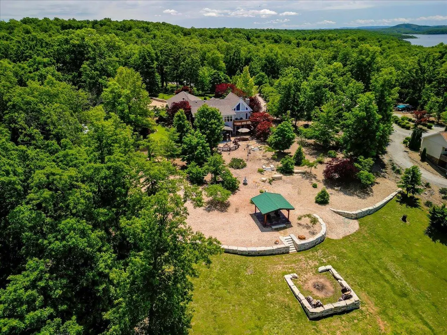
Luxury Lakefront Property on Bull Shoals Lake | Oakland, Arkansas | 3 Acres M/L Bordering Corps of EngineersWelcome to one of the most stunning lakefront properties on Bull Shoals Lake in Oakland, Arkansas, where no detail has been overlooked and no expense spared. This exceptional custom-built 3-bedroom, 3.5-bath luxury home sits on 3 acres M/L and borders the U.S. Army Corps of Engineers, offering direct access to some of the most crystal-clear, spring-fed waters in the Ozarks.From the moment you arrive, the circular concrete driveway and meticulously designed landscaping set the tone for this private Missouri Ozarks lakefront retreat. Large natural stone accents, retaining walls, and thoughtfully placed sitting areas create a park-like setting, perfectly positioned to capture breathtaking lake views and unforgettable sunsets over Bull Shoals Lake.Step inside and experience craftsmanship at every turn. The spacious living and dining area features a stunning gas fireplace and an open-concept design that flows seamlessly into the kitchen--all framed by panoramic views of Bull Shoals Lake. The kitchen is equipped with a reverse osmosis water filtration system, delivering exceptionally pure, crystal-clear drinking water.The main level offers a comfortable bedroom with full bath access, a sunroom overlooking the lake, and easy access to both the upper deck and lower level. A conveniently located laundry area and an impressive 1,000 sq. ft. heated and cooled garage/workshop with sinks, cabinetry, and ample storage make everyday living effortless.The walkout lower level continues to impress with a second living area, kitchenette, two full bathrooms, and a beautifully appointed bedroom featuring a stone gas fireplace and large picture window showcasing serene lake views. An additional non-conforming bedroom (currently used as an office), second laundry area, and a safe room provide flexibility and peace of mind.
| Elementary School | Middle School | High School |
|---|---|---|
| Mountain Home Elementary School | Mountain Home Middle School | Mountain Home High School |
| Price History | |
|---|---|
| 5/26/2025 | Listed $1,695,000 |
| 7/5/2025 | 24$1,299,000 |
| 11/18/2025 | 24$998,900 |
| 4/23/2026 | 15$850,000 |
| 8/17/2026 | 6$799,000 |
General Features
| Sewer | Septic Tank |
|---|---|
| Heating | Heat Pump,Fireplace(s),Geothermal |
| Cooling | Central Air,Ceiling Fan(s),Geothermal,Window Unit(s),Heat Pump |
| Possession | Closing |
| Roof | Other,Shingle |
| Appliances | Electric Cooktop,Propane Cooktop,Warming Drawer,Ice Maker,Dryer,Washer,Humidifier,Water Softener Owned,Tankless Water Heater,Refrigerator,Microwave,Electric Water Heater,Dishwasher |
| Garage Spaces | 2 |
| Patio/Porch Features | Patio,Covered,Rear Porch,Deck |
| Architectural Style | Contemporary,Traditional,Country |
| Security Features | Security System,Smoke Detector(s),Fire Alarm |
| Construction Materials | Vinyl Siding |
| Year Built | 2009 |
| View | Panoramic,Lake |
| Stories Count | 1 |
| Township | 20 |
| Levels | One |
| Property Subtype | Single Family Residence |
| Tax Year | 2023 |
| County | Marion |
| Property Type | Residential |
| Energy Efficient | Lighting,High Efficiency - 90%+ |
| Subdivision Name | Marion-Not in List |
| Garage Y/N | Yes |
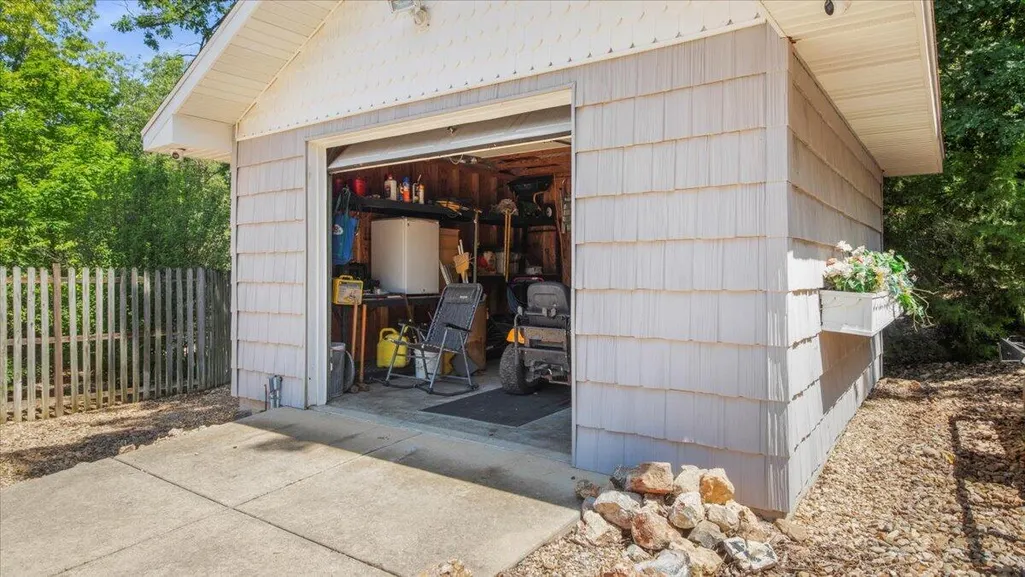
| Other Structures | Storage Shed,Gazebo |
| Full Baths | 3 |
| Status | Active |
| Directions | From Oakland AR take Oakland Road toward the lake - Left on Dry Run Road - First driveway on the Right |
| High School | Mountain Home |
| City | Oakland |
| Elementary School | Mountain Home |
| Tax Annual Amount | 2897.85 |
| Middle/Junior High School | Mountain Home |
| Virtual Tour | https://storybookviewer.com/104672-127115 |
| Standard Status | Active |
| Virtual Tour | https://storybookviewer.com/104672-127115 |
| Legal Description | Parcel # 422-00021-000S6-T20-R15Lot 21 Ozark Isle Est Ph II |
| Vacation Rental | No |
| Docks/Slips | No |
Interior Features
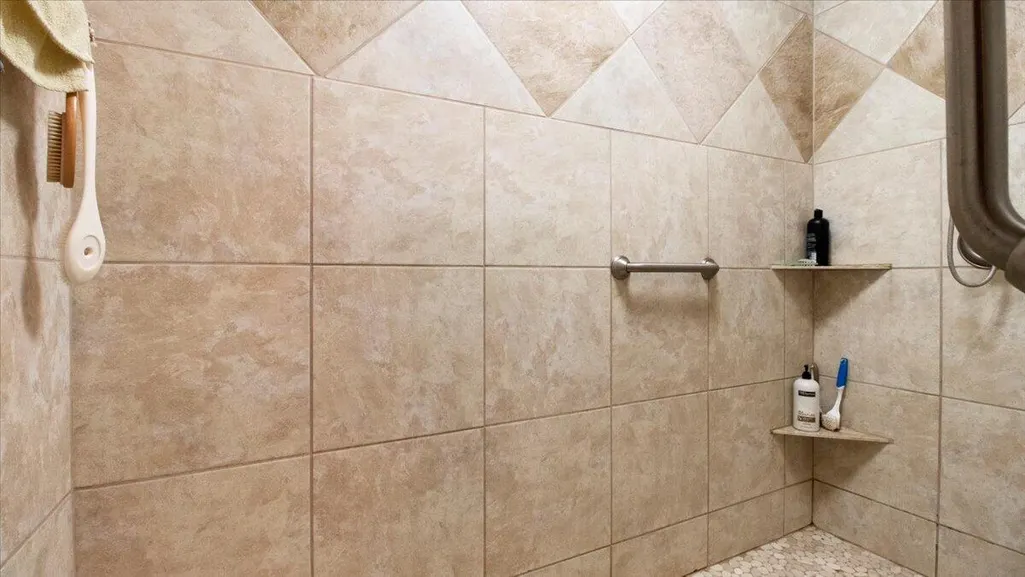
| Interior Amenities | Internet - Fiber Optic,Crown Molding,Soaking Tub,Tile Counters,Vaulted Ceiling(s),Cathedral Ceiling(s),Walk-In Closet(s),W/D Hookup,Walk-in Shower,Sound System,Jetted Tub,High Speed Internet |
|---|---|
| Basement | Walk-Out Access,Exterior Entry,Interior Entry,Finished,Utility,Full |
| Flooring | Carpet,Tile |
| Fireplace Features | Living Room,Basement,Propane,Glass Doors,Insert |
| Basement (Y/N) | Yes |
| Window Features | Skylight(s),Mixed,Double Pane Windows,Shutters,Window Treatments,Window Coverings,Drapes |
| Fireplace Y/N | Yes |
| Above Grade Finished Area | 2000 |
| Half Baths | 1 |
| Laundry Features | Main Floor,In Basement |
| Total Bedrooms | 3 |
| Below Grade Finished Area | 2000 |
| Room Type | Bedroom,Exercise Room,Sun Room,Pantry,Kitchen- 2nd,Living Areas (3+),Office,Workshop,Formal Living Room,Master Bedroom |
| Total Baths | 4 |
Exterior Features
| Exterior Amenities | Rain Gutters,Garden,Cable Access,Water Access,Drought Tolerant Spc |
|---|---|
| Parking Features | Parking Space,Workshop in Garage,Storage,Paved,Heated Garage,Garage Faces Side |
| Lot Features | Acreage,Secluded,Wooded/Cleared Combo,Young Trees,Waterfront,Few Trees,Sloped,Paved Frontage,Mature Trees,Level,Lake Front,Lake View,Cleared,Adjoins Government Land,Water View,Landscaping |
| Water Source | Private,Freeze Proof Hydrant |
| Foundation Details | Brick/Mortar,Permanent,Slab,Poured Concrete |
| Building Area Total | 4000 |
| Lot Size Acres | 3 |
| Road Surface Type | Chip And Seal,Concrete |
| Road Frontage Type | County Road |
| Other Equipment | Generator,Water Filtration,TV Antenna,Water Quality Purifier |
| Entry | Walk In |
Amenities
- Foreclosure
- Views
- Short Sale
- New Construction
- Adult 55+
- Lease To Own
- No HOA Fees
- Furnished
- Primary On Main
- Air Conditioning
- Seller Finance
- Green
- Fixer Upper
- Horse
- Golf
- Fireplace
- Deck
- Garage
- Basement
- Pool
Property vs Single Family Average in 72661
Price
Taxes
Year Built
Visits
 The data relating to real estate for sale on this web page comes in part from the Internet Data Exchange (IDX) of the Southern Missouri Regional MLS, LLC, Inc. Real estate listings held by Brokerage firms other than Weichert, Realtors® - Market Edge - Harrison are marked with the IDX logo and detailed information about them includes the name of the listing Brokers. The information being provided is for consumers personal, noncommercial use and may not be used for any purpose other than to identify
 Northwest Arkansas Board of REALTORS® All information deemed reliable but not guaranteed. All properties are subject to prior sale, change or withdrawal. Neither listing broker(s) or information provider(s) shall be responsible for any typographical errors, misinformation, misprints and shall be held totally harmless. Listing(s) information is provided for consumer's personal, non-commercial use and may not be used for any purpose other than to identify prospective properties consumers may be
