











Address
2309 S 12th Street, Ozark, MO
Price
$ 434,000
Property Attributes
- MLS#60322736
- TypeSingle Family
- Listing Status Active
- CountyCHRISTIAN
- CityOzark
- NeighborhoodWalnut Crossing
- Zip65721
- StyleTraditional
- Year Built2006
- Taxes$ 2748
- Price$ 434,000
- Bedrooms5
- Full Bathrooms3
- Half Bathrooms0
- Sqr Footage3189
- Lot Size0.209 Acres
Data Source:
Southern Missouri Regional MLS (SOMO)
Property Description
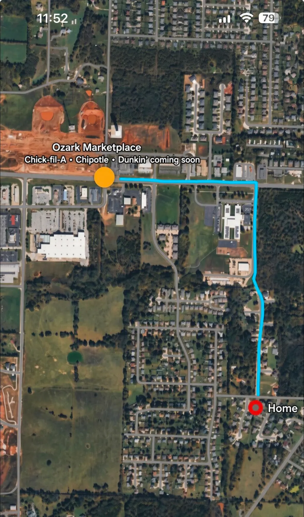
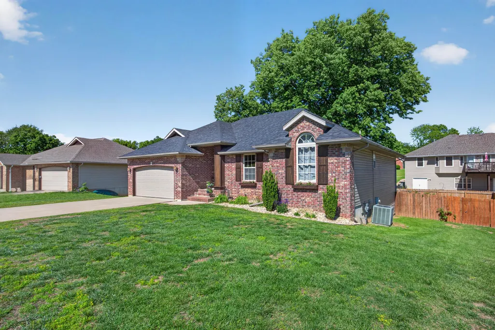
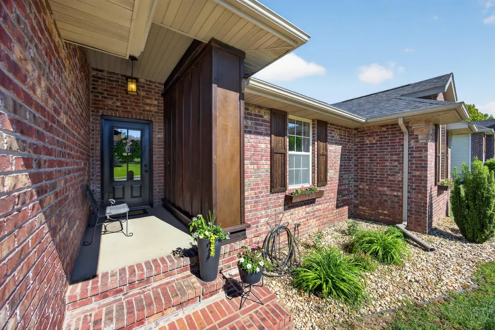
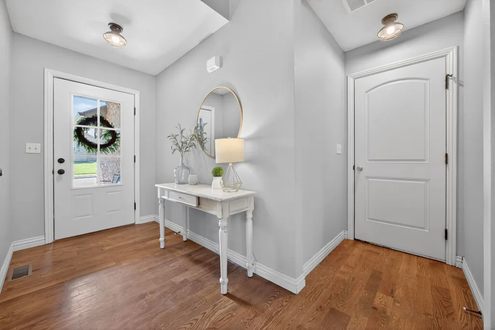
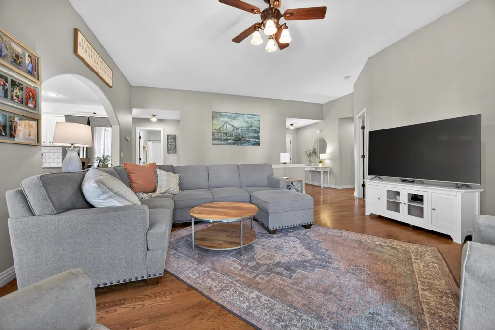
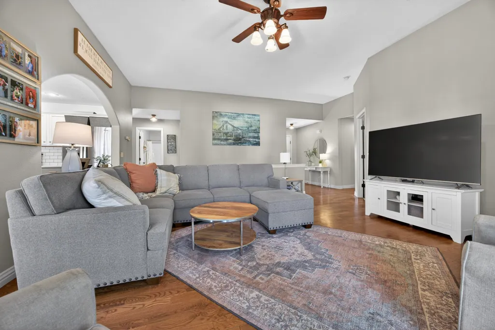
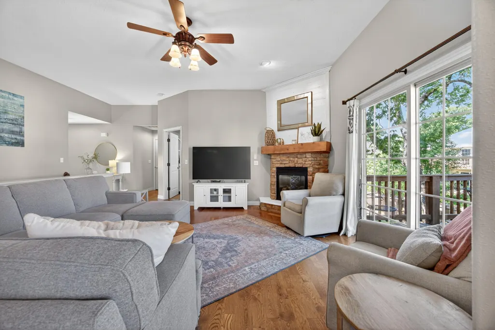
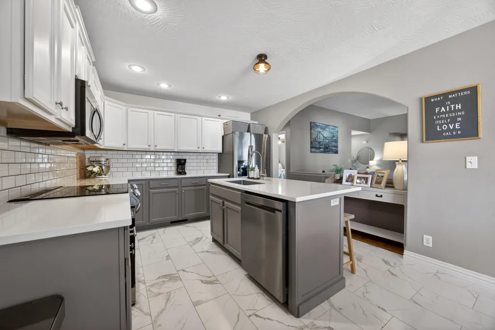
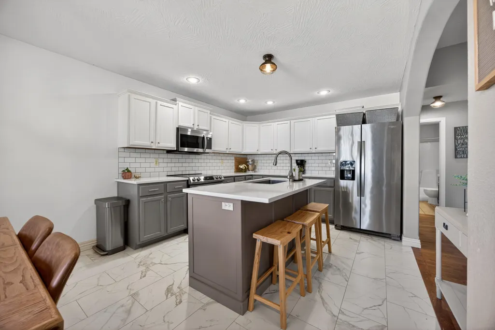
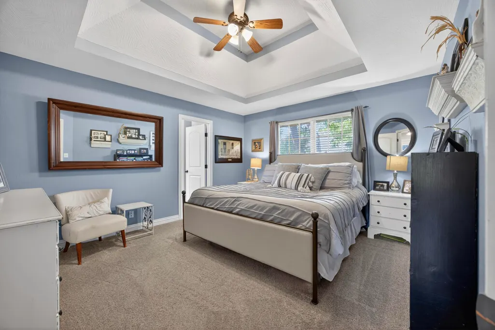
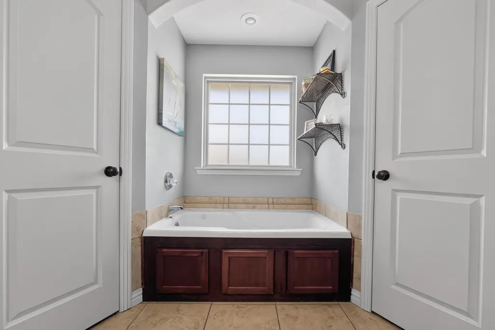
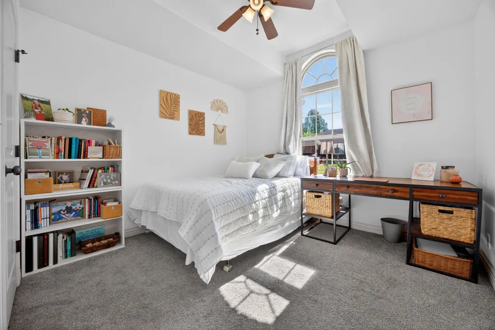
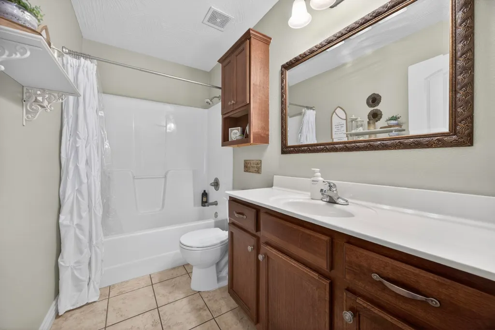
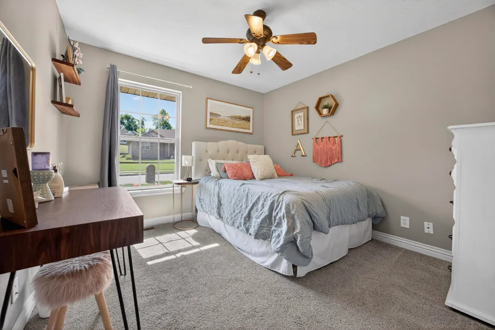
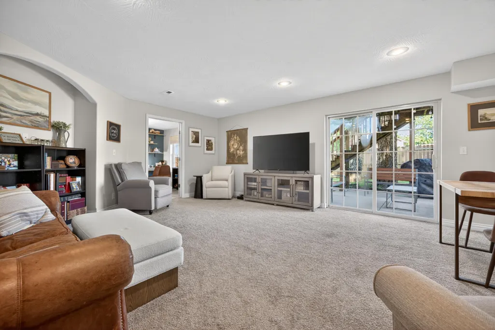
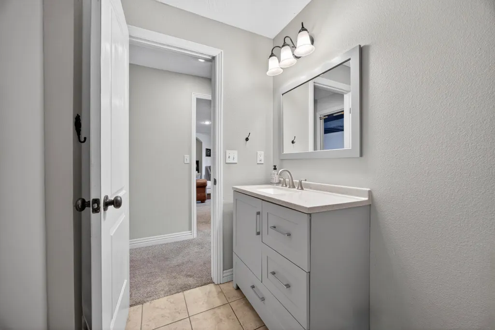
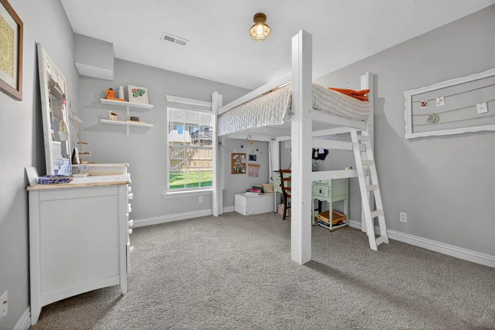
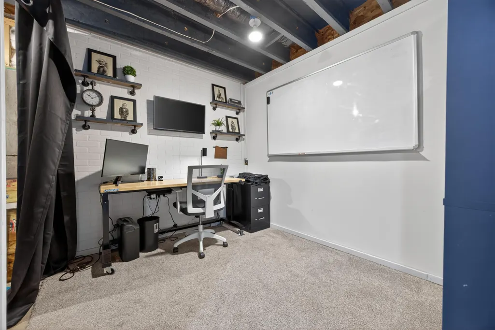
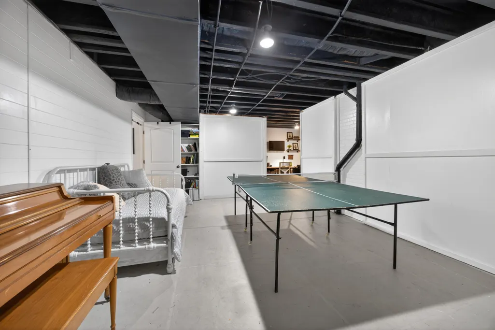
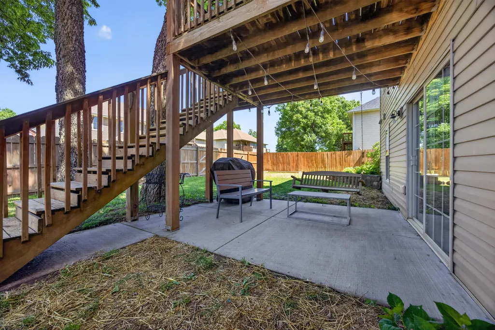
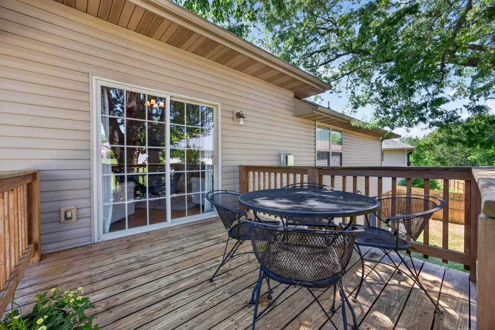
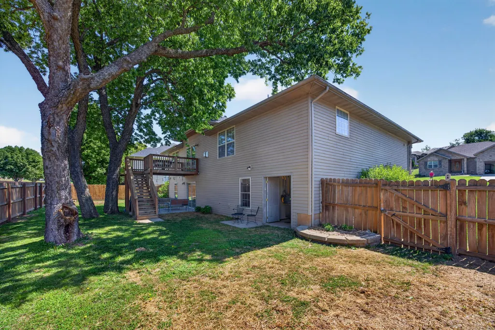
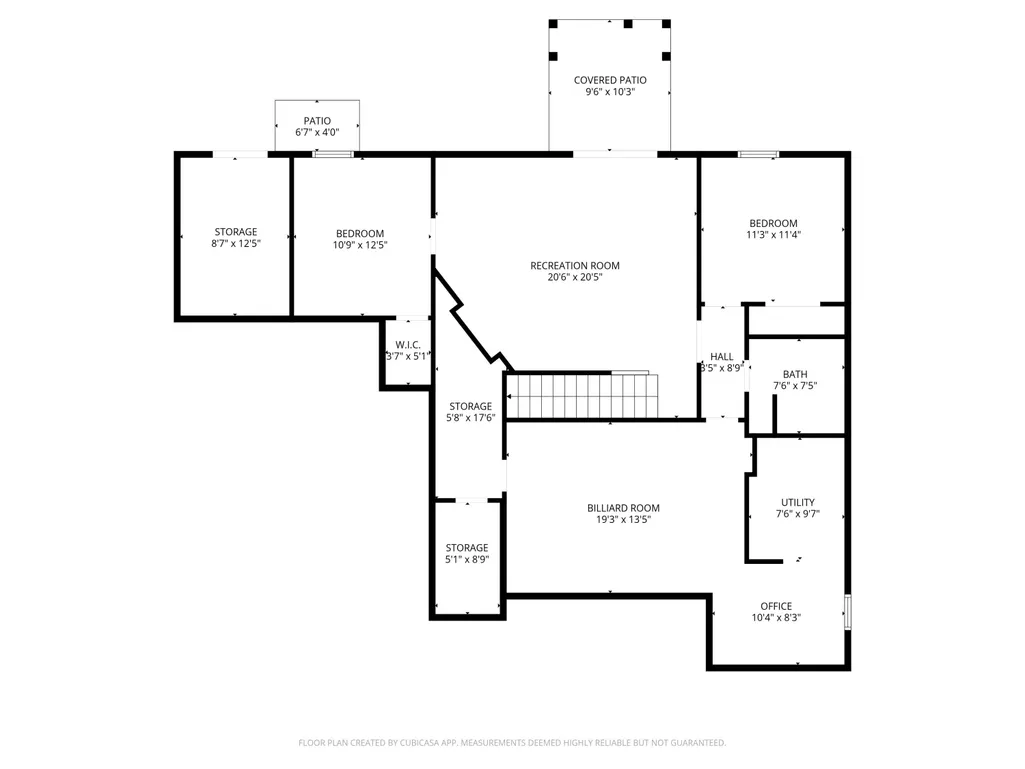
Welcome home to this beautifully maintained 5-bedroom, 3-bath brick home on a peaceful dead-end street in Walnut Crossing--perfect for raising a family! With a brand-new roof installed less than a year ago, this home combines timeless charm with modern comfort and plenty of room for kids to grow and play.Step inside to soaring vaulted ceilings, oversized windows that flood the space with natural light, and warm real hardwood floors throughout the main level. The open-concept living area features a cozy gas fireplace, while the spacious kitchen boasts a large center island with quartz countertops--ideal for family breakfasts, homework sessions, or baking cookies together.The thoughtfully designed split floor plan gives everyone their own space: two guest bedrooms on the main level, a luxurious primary suite with a jetted tub, double vanity, and dual walk-in closets, plus two additional bedrooms and a flexible finished lower level perfect for a playroom, game room, movie nights, or a home gym. A dedicated office area makes remote work or virtual learning a breeze.Outside, the shaded deck overlooks a fully fenced backyard with tons of room for bikes, trampolines, soccer games, or summer barbecues. Families will love the storm room for peace of mind, ceiling fans throughout, and thoughtful touches like newer tile and the oversized 2-car garage.Best of all, you're tucked on a quiet street yet minutes from parks, pools, playgrounds, Historic Downtown, and the growing Ozark Marketplace (Walmart, Aldi, 7Brew, and more). Direct connection to the walking trail for South Elementary, which feeds over to new Chick-fil-A, Chipotle, and Dutch Bros --next owner might want to pick up a new pair of walking shoes! Quiet street. Convenient extras. Ready for your family.
| Elementary School | Middle School | High School |
|---|---|---|
| Oz South Elementary School | Ozark Middle School | Ozark High School |
| Price History | |
|---|---|
| 5/5/2026 | Listed $499,900 |
| 5/20/2026 | 7$469,000 |
| 6/5/2026 | 1$465,000 |
| 7/4/2026 | 4$449,000 |
| 9/4/2026 | 2$444,000 |
| 9/10/2026 | 2$439,000 |
| 9/17/2026 | 2$434,000 |
General Features
| Sewer | Public Sewer |
|---|---|
| Heating | Forced Air,Central,Fireplace(s) |
| Cooling | Central Air,Ceiling Fan(s) |
| Possession | Closing |
| Roof | Composition |
| Appliances | Dishwasher,Gas Water Heater,Free-Standing Electric Oven,Microwave |
| Garage Spaces | 2 |
| Patio/Porch Features | Deck,Front Porch |
| Architectural Style | Traditional |
| Security Features | Carbon Monoxide Detector(s),Smoke Detector(s) |
| Construction Materials | Brick,Vinyl Siding,Stone |
| Year Built | 2006 |
| Stories Count | 1 |
| Property Subtype | Single Family Residence |
| Tax Year | 2024 |
| County | Christian |
| Property Type | Residential |
| Subdivision Name | Walnut Crossing |
| Garage Y/N | Yes |
| Full Baths | 3 |
| Status | Active |
| Directions | From Hwy 65,take F exit heading East towards Sparta. Turn right on Selmore Blvd. Turn right on Warren Ave.Turn left on 12th St. |
| High School | Ozark |
| City | Ozark |
| Elementary School | OZ South |
| Tax Annual Amount | 2748.23 |
| Middle/Junior High School | Ozark |
| Standard Status | Active |
| Legal Description | Lot 17 Walnut Crossing |
| Vacation Rental | No |
| Docks/Slips | No |
Interior Features
| Interior Amenities | W/D Hookup,Quartz Counters,Internet - Cable,Vaulted Ceiling(s),Tray Ceiling(s),High Ceilings,Walk-In Closet(s),Walk-in Shower,Jetted Tub,High Speed Internet |
|---|---|
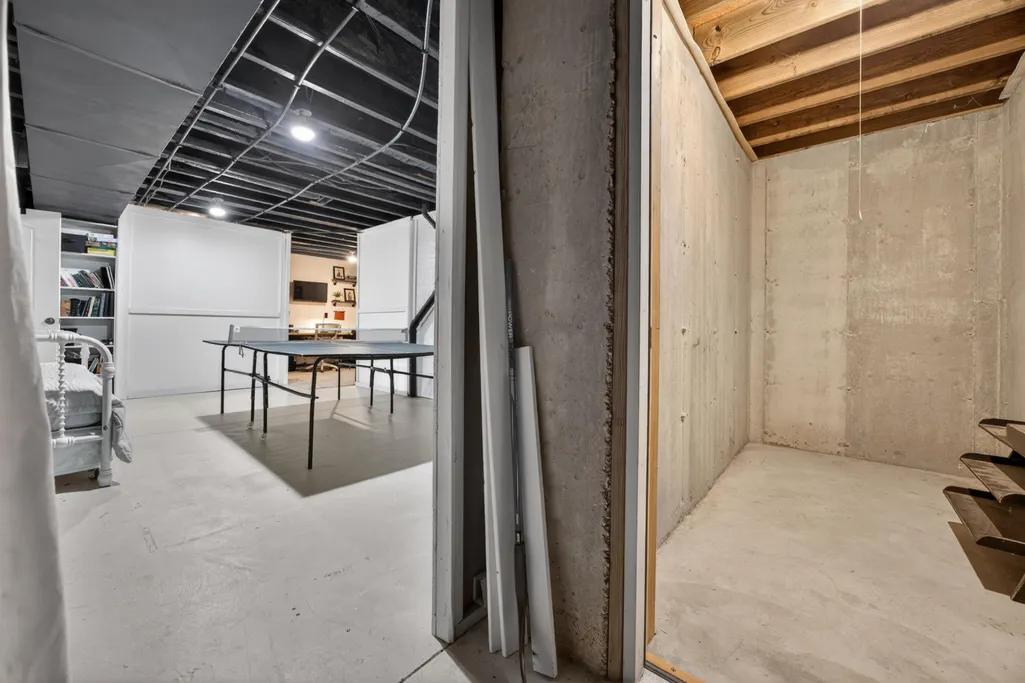
| Basement | Walk-Out Access,Finished,Storage Space,Full |
| Flooring | Carpet,Tile,Hardwood |
| Fireplace Features | Gas |
| Basement (Y/N) | Yes |
| Window Features | Tilt-In Windows,Double Pane Windows,Blinds,Shutters,Drapes |
| Fireplace Y/N | Yes |
| Above Grade Finished Area | 1628 |
| Laundry Features | Main Floor |
| Total Bedrooms | 5 |
| Below Grade Finished Area | 1561 |
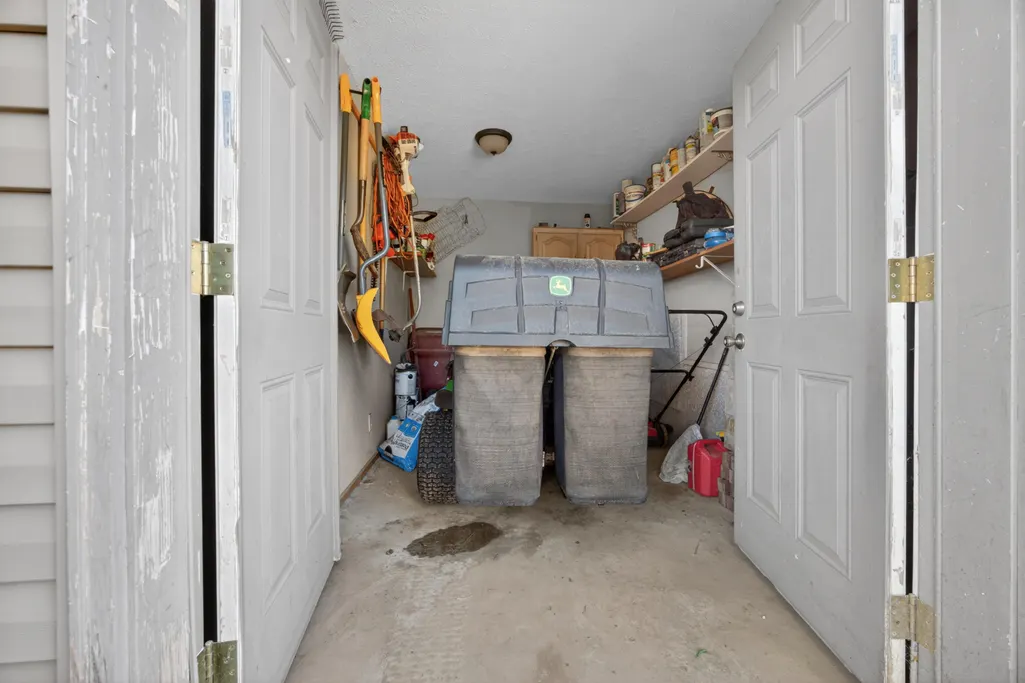
| Room Type | Family Room - Down,John Deere,Bonus Room,Hobby Room,Living Areas (2),Office |
| Total Baths | 3 |
Exterior Features
| Exterior Amenities | Rain Gutters |
|---|---|
| Fencing | Wood |
| Parking Features | Driveway |
| Lot Features | Dead End Street,Few Trees |
| Water Source | City |
| Foundation Details | Slab |
| Building Area Total | 3256 |
| Lot Dimensions | 90X101.3 |
| Lot Size Acres | 0.209 |
| Road Surface Type | Asphalt,Concrete |
| Road Frontage Type | City Street |
Amenities
- Foreclosure
- Views
- Short Sale
- New Construction
- Adult 55+
- Lease To Own
- No HOA Fees
- Furnished
- Primary On Main
- Air Conditioning
- Seller Finance
- Green
- Fixer Upper
- Horse
- Golf
- Fireplace
- Deck
- Garage
- Basement
- Pool
Property vs Single Family Average in 65721
Price
Taxes
Year Built
Visits

 Northwest Arkansas Board of REALTORS® All information deemed reliable but not guaranteed. All properties are subject to prior sale, change or withdrawal. Neither listing broker(s) or information provider(s) shall be responsible for any typographical errors, misinformation, misprints and shall be held totally harmless. Listing(s) information is provided for consumer's personal, non-commercial use and may not be used for any purpose other than to identify prospective properties consumers may be
