










Address
110 N Tuscany Drive, Hollister, MO
Price
$ 295,000
Property Attributes
- MLS#60329185
- TypeSingle Family
- Listing Status Active
- CountyTANEY
- CityHollister
- NeighborhoodBranson Creek-Fieldstone
- Zip65672
- StyleContemporary
- Year Built2007
- Taxes$ 2016
- Price$ 295,000
- Bedrooms3
- Full Bathrooms2
- Half Bathrooms1
- Sqr Footage1888
Data Source:
Southern Missouri Regional MLS (SOMO)
Property Description
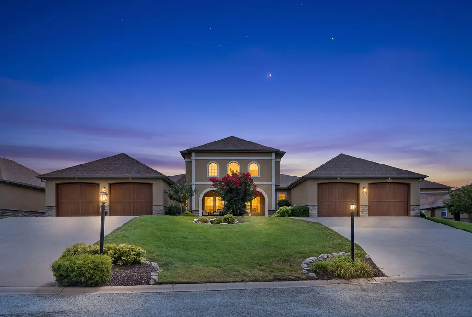
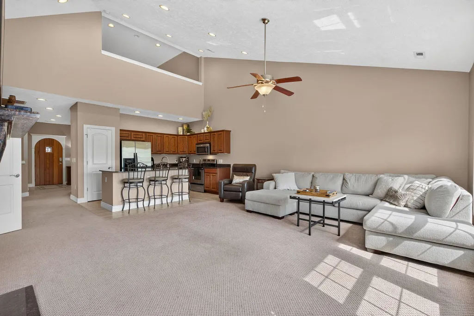
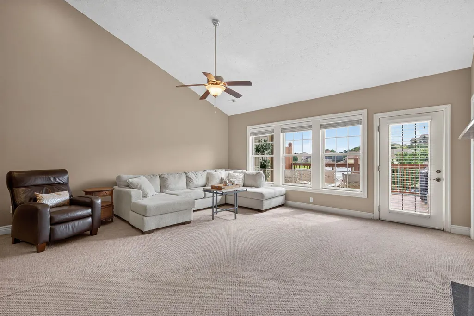
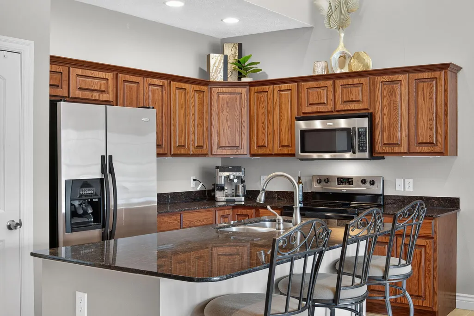
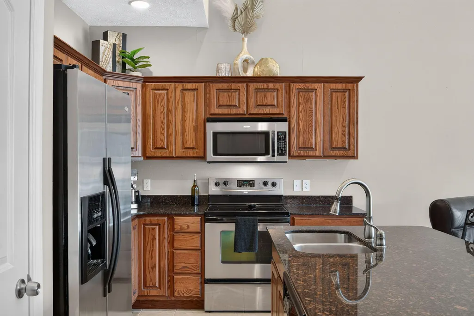
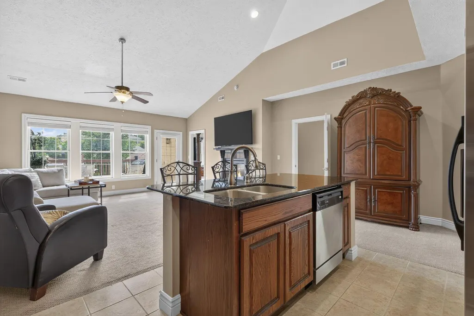
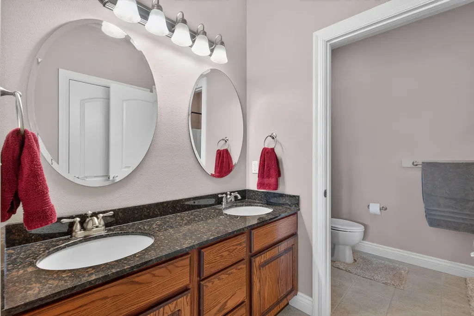
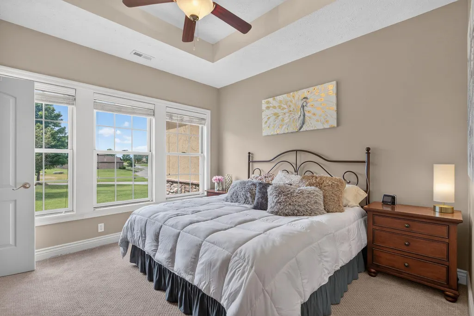
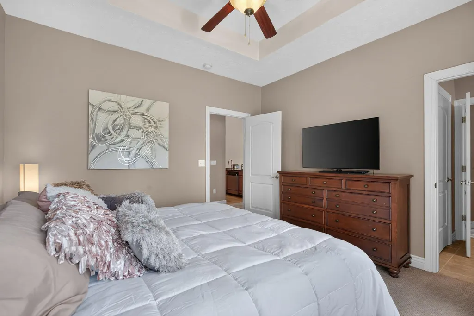
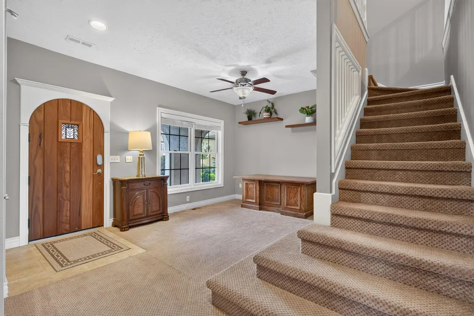
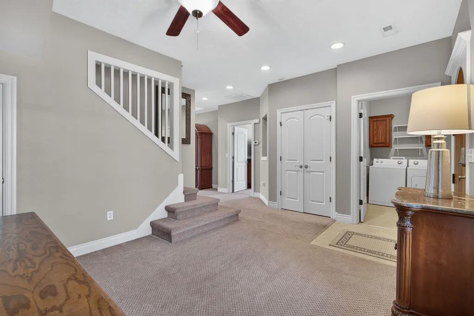
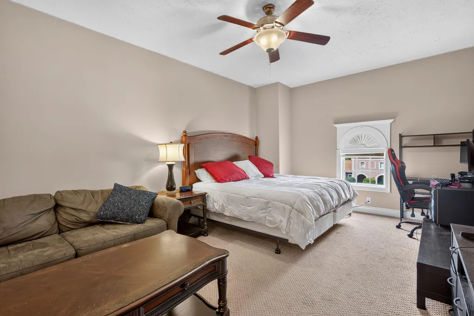
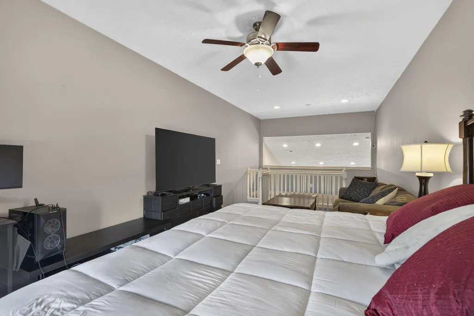
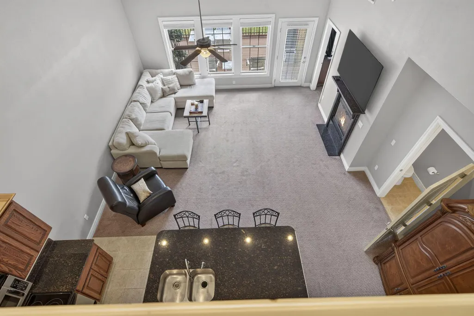
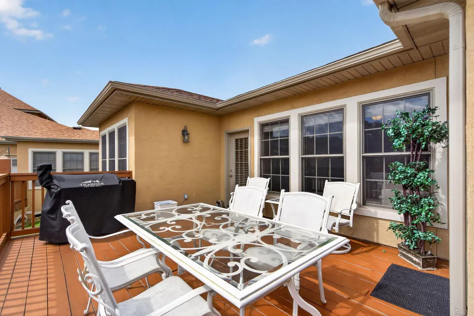
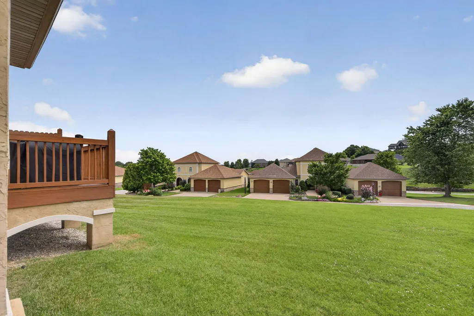
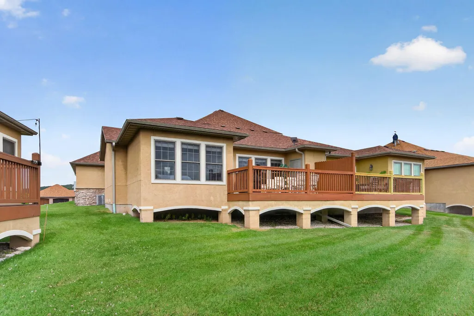
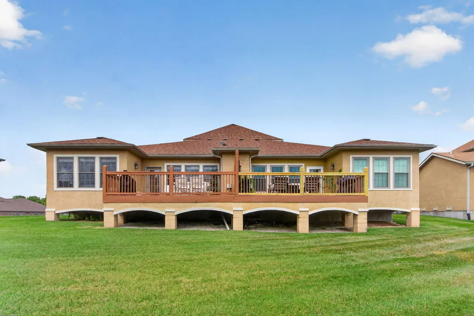
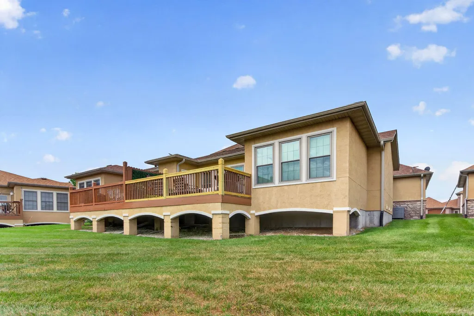
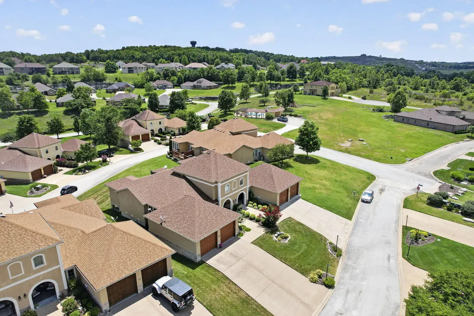
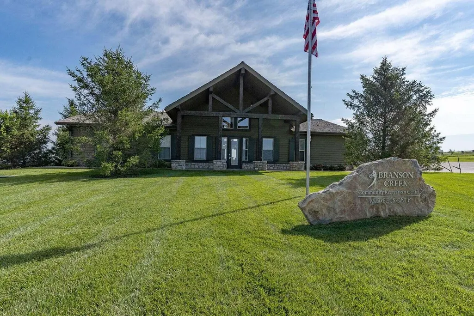
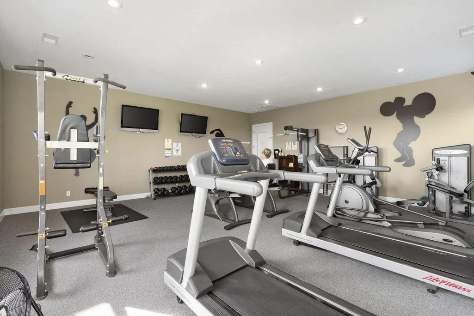
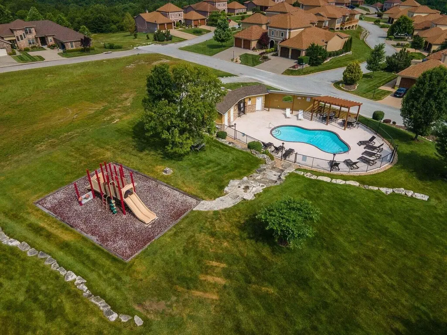
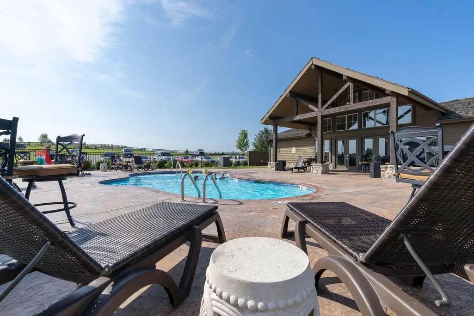
Welcome to easy living in the heart of Branson Creek, where every day feels a little like vacation! This beautifully appointed townhome offers the perfect blend of comfort, convenience, and carefree living. From the level walk-in entry to the thoughtfully designed main level featuring the primary living spaces, you'll appreciate how effortless life can be. Granite countertops, stainless steel appliances, and stylish finishes create a home that's as functional as it is beautiful.Need extra room? The spacious upper loft/balcony level is ready to become whatever fits your lifestyle--a guest bedroom, home office, hobby room, media space, or your own private retreat.Step outside onto the brand-new deck (2025), perfect for morning coffee, evening sunsets, or simply enjoying the peaceful surroundings. Best of all, there's no mowing or yard work to worry about--the beautifully landscaped grounds are maintained for you, giving you more time to enjoy life. The attached two-car garage provides plenty of room for vehicles, golf clubs, and all your Ozarks adventures.Located just a short stroll from the community pool and playground, this home also places you in one of the area's premier golf communities. Branson Creek is home to the world-renowned Buffalo Ridge Springs Golf Course, where free-ranging buffalo roam alongside one of the most breathtaking championship courses you'll ever see. Residents also enjoy outstanding amenities including multiple pools, a clubhouse, playgrounds, and beautifully maintained common areas.Whether you're looking for a full-time residence, a weekend getaway, or the perfect place to simplify life without sacrificing luxury, this home checks every box. The only thing missing... is you! Come see why so many people visit Branson and wish they never had to leave.
| Elementary School | Middle School | High School |
|---|---|---|
| Hollister Elementary School | Hollister Middle School | Hollister High School |
| Price History | |
|---|---|
| 7/18/2026 | Listed $315,000 |
| 8/18/2026 | 4$305,000 |
| 9/3/2026 | 4$295,000 |
General Features
| Sewer | Public Sewer |
|---|---|
| Heating | Central,Fireplace(s) |
| Cooling | Central Air,Ceiling Fan(s) |
| Possession | Closing |
| Roof | Composition |
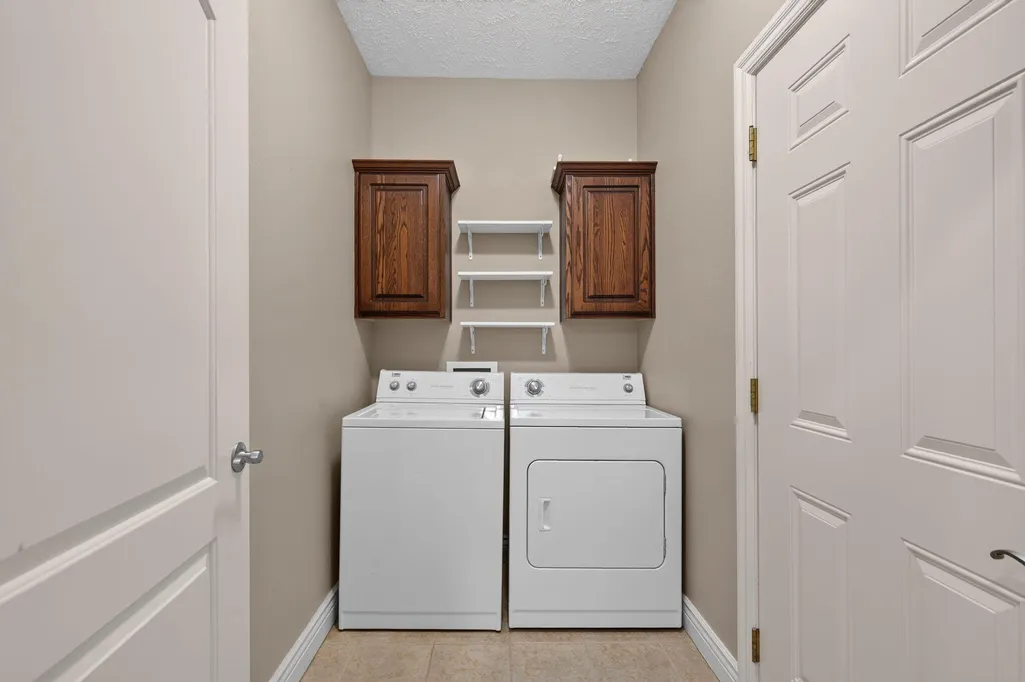
| Appliances | Dishwasher,Free-Standing Electric Oven,Dryer,Washer,Microwave,Refrigerator,Disposal |
| HOA Fee | 255 |
| Garage Spaces | 2 |
| Association Fee Includes | Play Area,Walking Trails,Exercise Room,Clubhouse,Pool,Snow Removal,Lawn Service,Common Area Maintenance |
| Patio/Porch Features | Covered,Front Porch,Deck |
| Architectural Style | Contemporary |
| Security Features | Smoke Detector(s) |
| Construction Materials | Stucco |
| Year Built | 2007 |
| Stories Count | 2 |
| Township | 22 |
| Levels | Two |
| Property Subtype | Single Family Residence |
| Tax Year | 2025 |
| HOA Fee 2 | 475 |
| Assoc Fee Paid Per | Quarterly |
| County | Taney |
| Property Type | Residential |
| Subdivision Name | Branson Creek/Fieldstone |
| Garage Y/N | Yes |
| Full Baths | 2 |
| Status | Active |
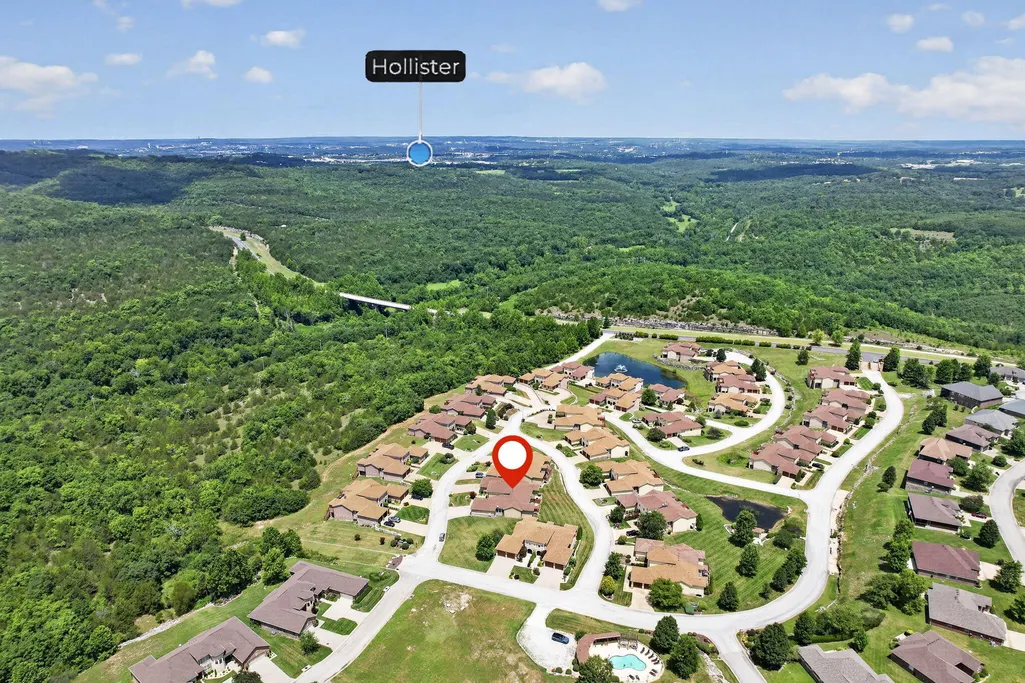
| Directions | From Hollister go south on 65 approximately 1.75 miles to Buffalo Ridge Blvd. Take that to R on Fieldstone Drive. Right onto N Tuscany Drive to SIY. |
| High School | Hollister |
| City | Hollister |
| HOA Fee 2 Frequency | Quarterly |
| Elementary School | Hollister |
| Tax Annual Amount | 2016.7 |
| Middle/Junior High School | Hollister |
| Virtual Tour | https://watson-media-house.aryeo.com/videos/019f6fad-0a2a-725c-8ef3-caad65ce0cf0 |
| Structure Type | Townhouse |
| Standard Status | Active |
| Virtual Tour | https://watson-media-house.aryeo.com/videos/019f6fad-0a2a-725c-8ef3-caad65ce0cf0 |
| Legal Description | Villas Of Fieldstone At Branson Creek Development,The Villas Of Fieldstone At Branson Creek Development |
| Vacation Rental | No |
| Docks/Slips | No |
Interior Features
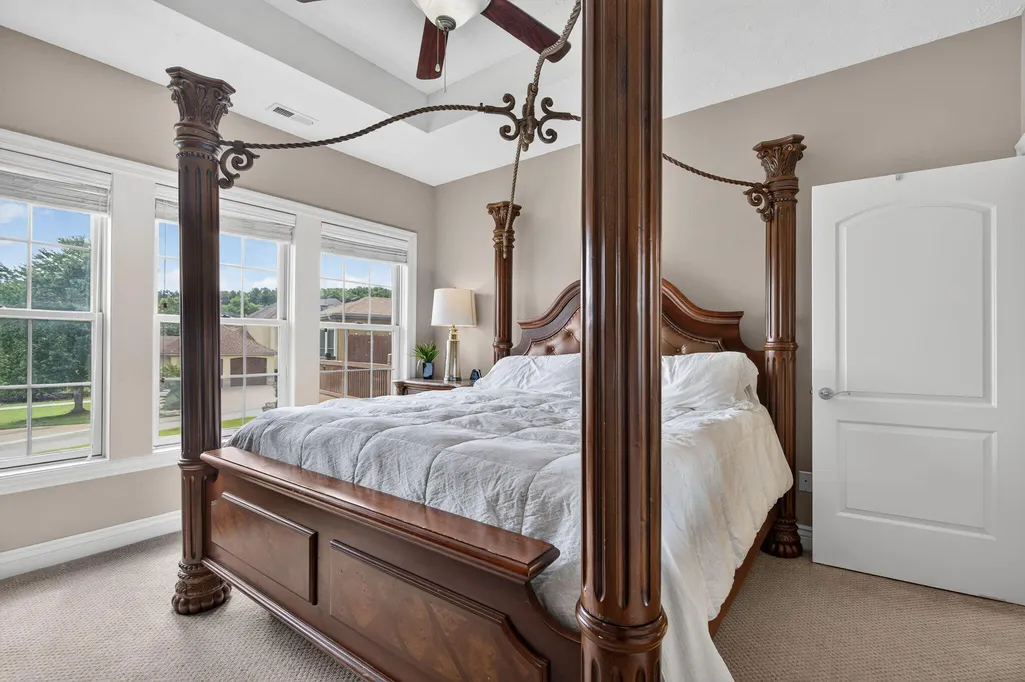
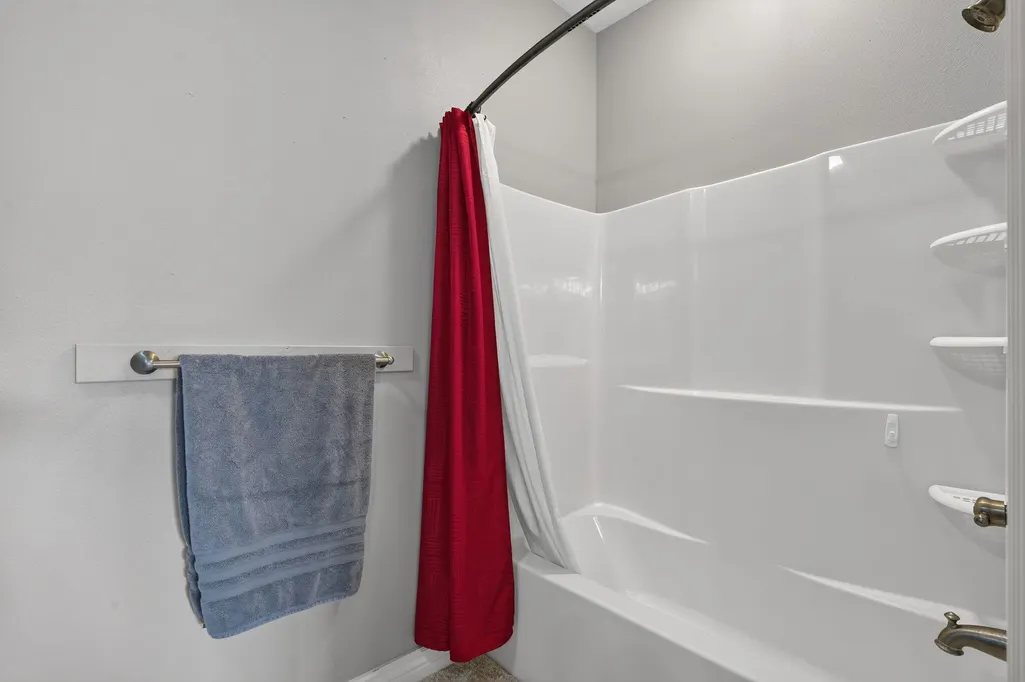
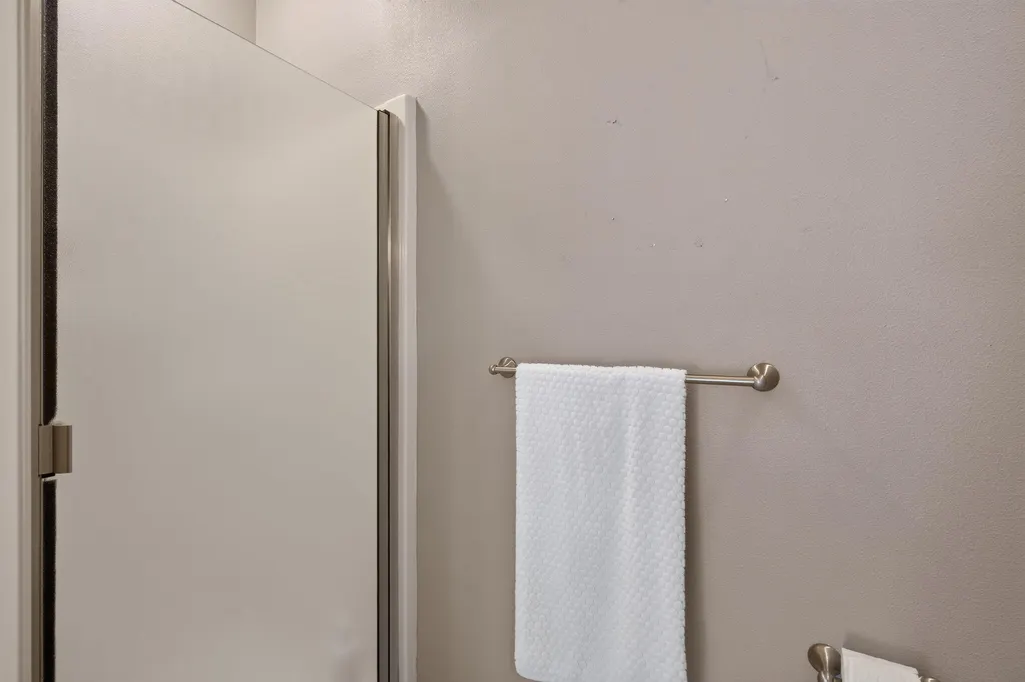
| Interior Amenities | High Speed Internet,High Ceilings,Internet - Satellite,Granite Counters,Vaulted Ceiling(s),Tray Ceiling(s),W/D Hookup,Walk-In Closet(s),Walk-in Shower |
|---|---|
| Flooring | Carpet,Tile |
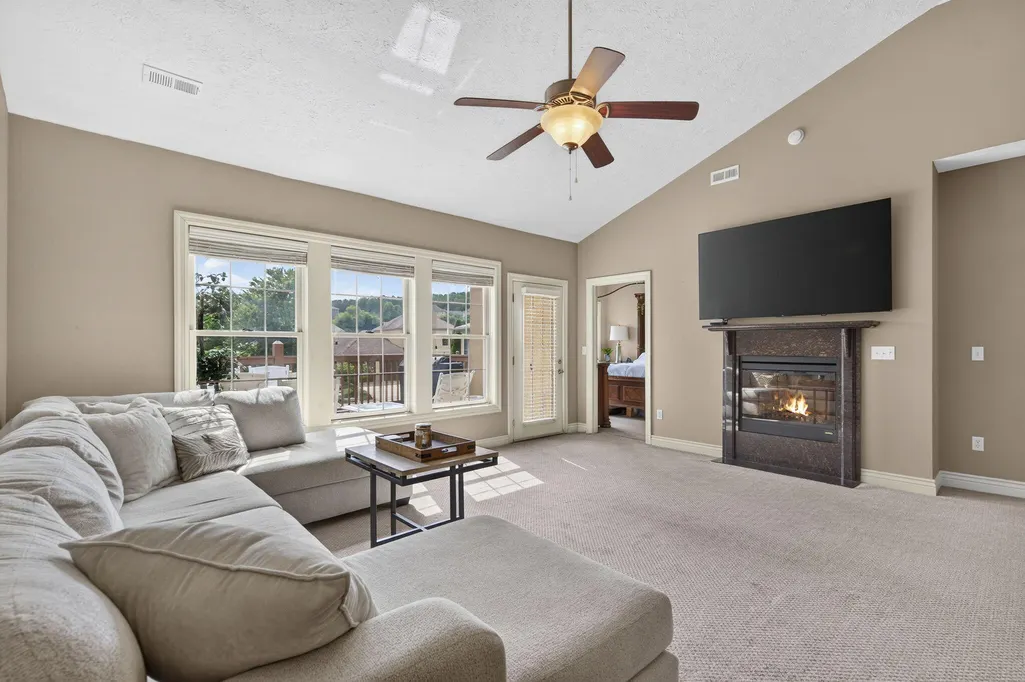
| Fireplace Features | Living Room,Electric |
| Basement (Y/N) | No |
| Window Features | Double Pane Windows |
| Fireplace Y/N | Yes |
| Above Grade Finished Area | 1888 |
| Half Baths | 1 |
| Laundry Features | Main Floor |
| Total Bedrooms | 3 |
| Room Type | Loft,Bonus Room,Foyer,Study,Family Room,Master Bedroom |
| Total Baths | 3 |
Exterior Features
| Exterior Amenities | Rain Gutters,Cable Access |
|---|---|
| Fencing | None |
| Parking Features | Driveway,Garage Faces Front,Garage Door Opener |
| Lot Features | Sprinklers In Front,Level,Sprinklers In Rear,Paved Frontage,Landscaping,Curbs |
| Water Source | Public |
| Foundation Details | Poured Concrete,Slab |
| Building Area Total | 1888 |
| Road Surface Type | Asphalt,Concrete |
| Entry | Walk In |
Amenities
- Foreclosure
- Views
- Short Sale
- New Construction
- Adult 55+
- Lease To Own
- No HOA Fees
- Furnished
- Primary On Main
- Air Conditioning
- Seller Finance
- Green
- Fixer Upper
- Horse
- Golf
- Fireplace
- Deck
- Garage
- Basement
- Pool
Property vs Single Family Average in 65672
Price
Taxes
Year Built
Visits

 Northwest Arkansas Board of REALTORS® All information deemed reliable but not guaranteed. All properties are subject to prior sale, change or withdrawal. Neither listing broker(s) or information provider(s) shall be responsible for any typographical errors, misinformation, misprints and shall be held totally harmless. Listing(s) information is provided for consumer's personal, non-commercial use and may not be used for any purpose other than to identify prospective properties consumers may be
