


Address
170 Meadow Ridge Road, Eureka Springs, AR
Price
$ 825,000
Property Attributes
- MLS#1334482
- TypeSingle Family
- Listing Status Active
- CountyCarroll
- CityEureka Springs
- NeighborhoodNeadum Ridge Estates
- Zip72632
- Style
- Year Built2021
- Taxes$ 4126
- Price$ 825,000
- Bedrooms3
- Full Bathrooms3
- Half Bathrooms1
- Sqr Footage3980
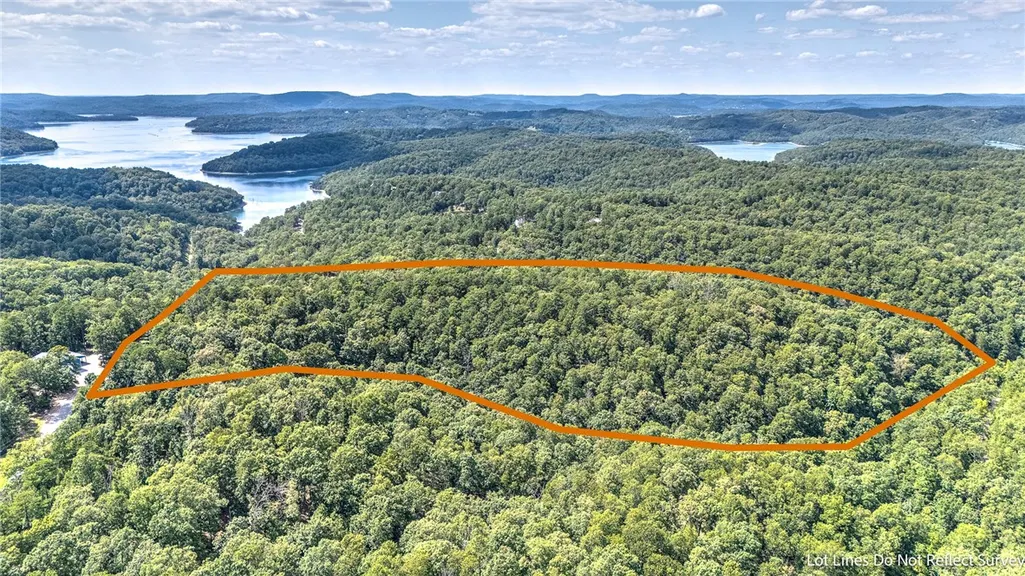
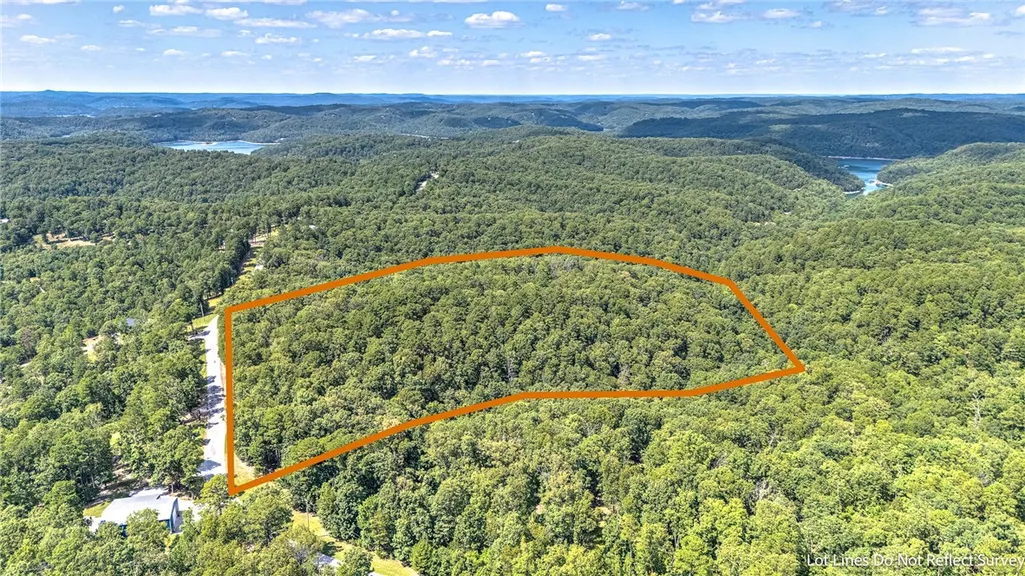
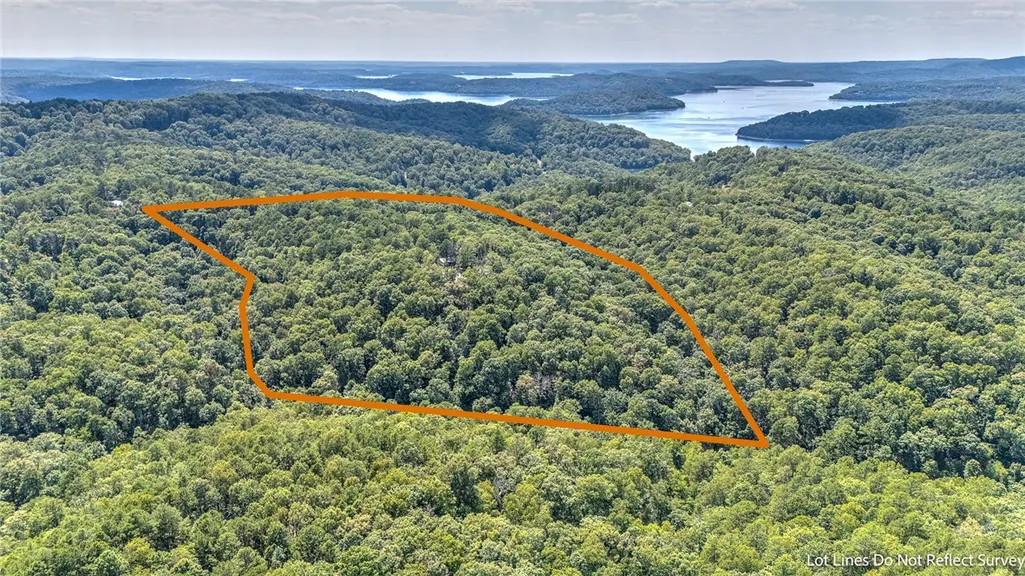
- Lot Size19.939 Acres
Data Source:
Northwest Arkansas BOR (NABOR)
Property Description
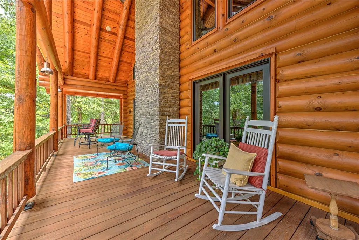
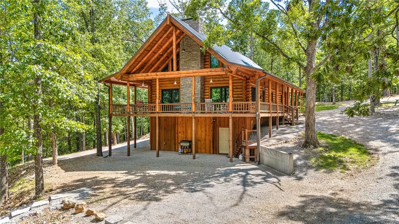
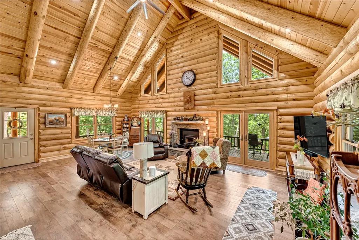
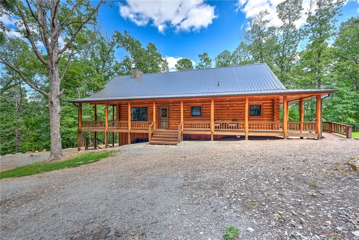
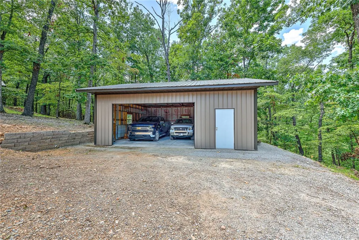
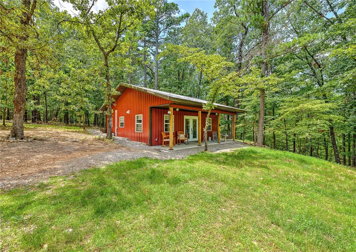
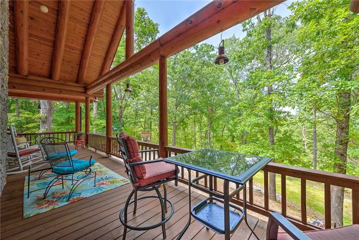
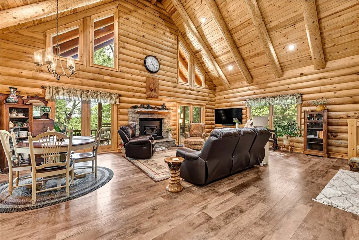
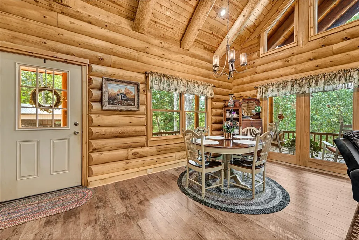
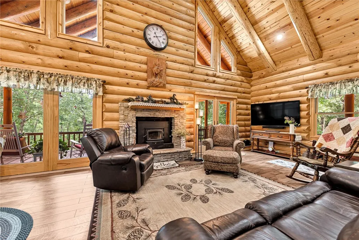
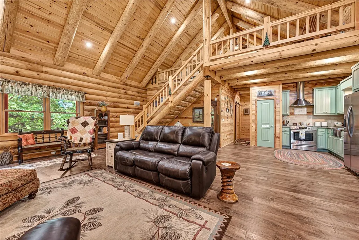
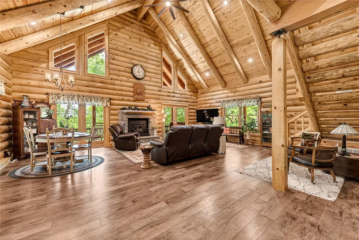
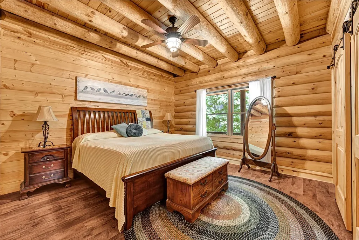
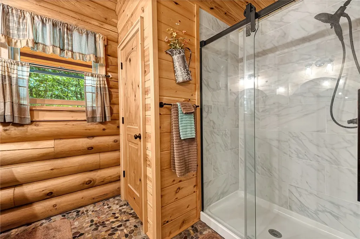
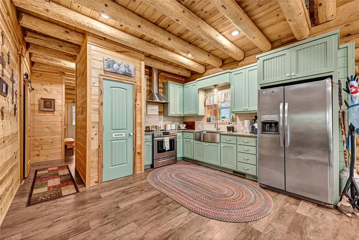
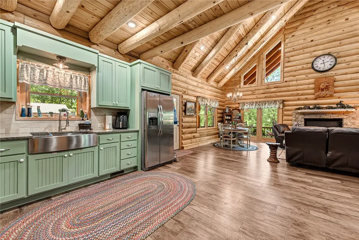
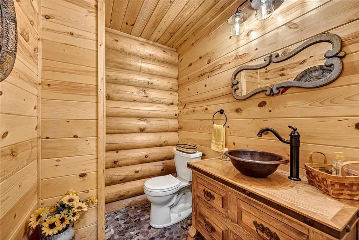
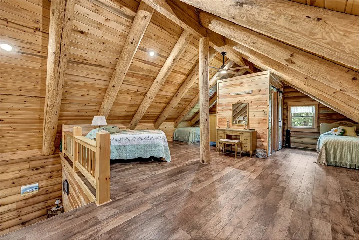
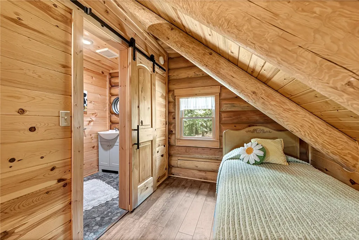
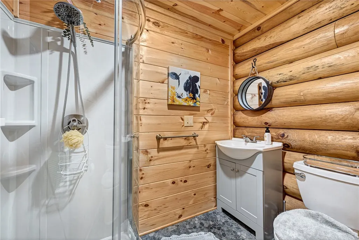
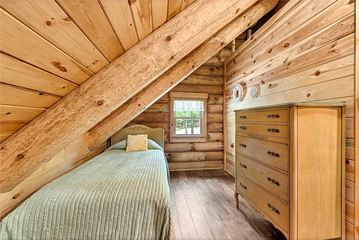
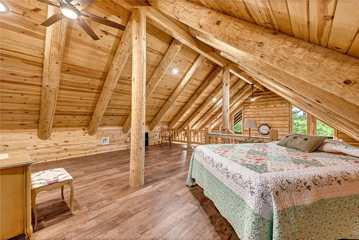
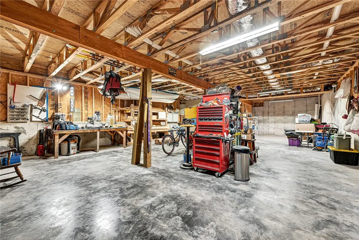
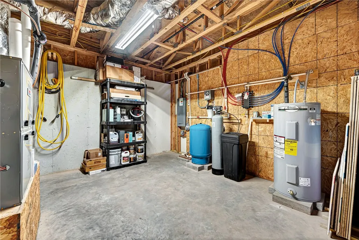
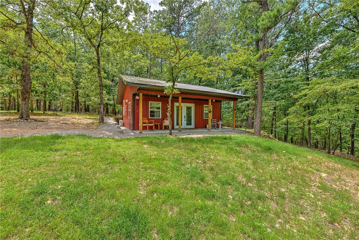
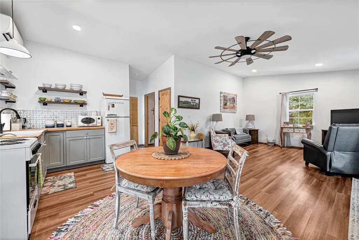
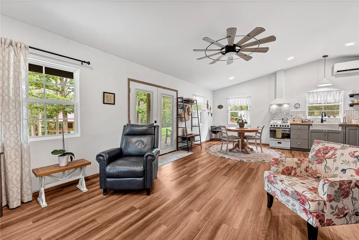
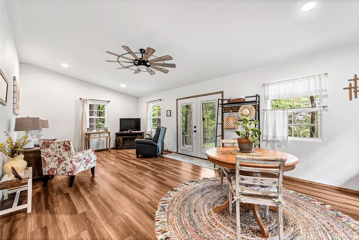
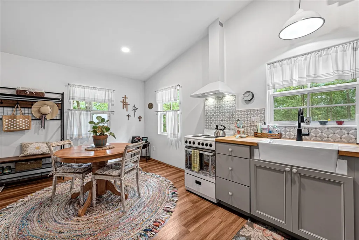
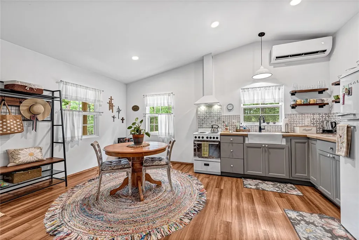
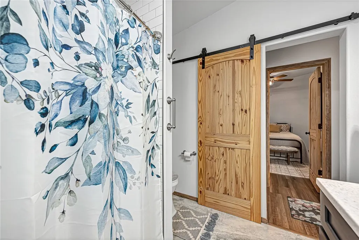
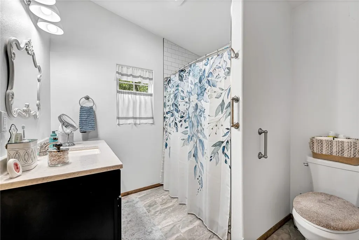
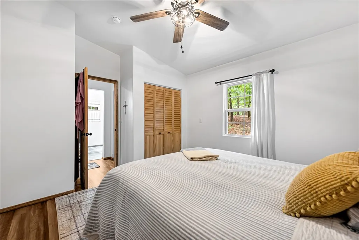
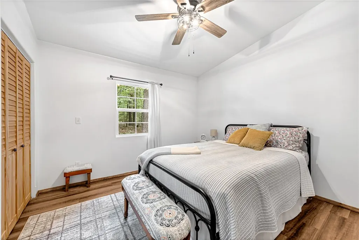
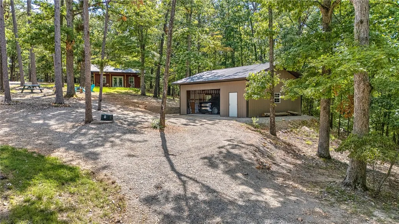
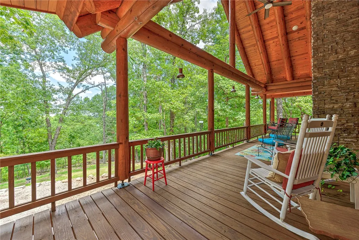
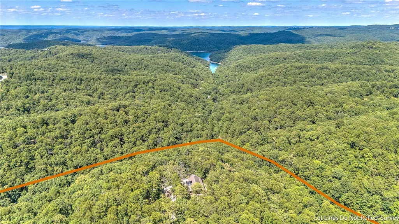
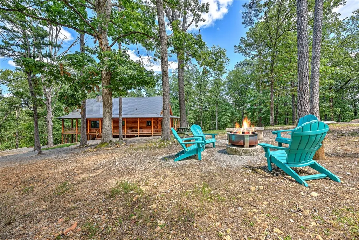
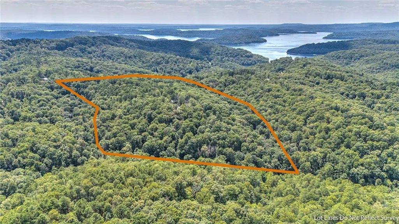
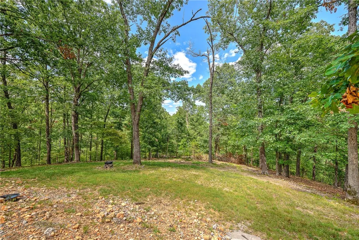
Beaver Lake Cabin Retreat with Guest House & Workshop – 5 Minutes to Clifty Boat Ramp Escape to your own Ozark haven on approx. 20 wooded acres between Eureka Springs and Rogers. Just 5 minutes from the Clifty boat ramp, this property delivers year-round access to fishing, boating, hiking, and lake fun. The stunning log cabin offers an open living area with a cozy fireplace and a main-level primary suite with private bath. Upstairs, a spacious loft with its own bathroom makes an ideal bunkroom, game room, or second living space. Relax on the wrap-around porch overlooking peaceful wooded views—perfect for morning coffee or evening cookouts. A separate guest house adds excellent rental or in-law potential, while the 26’x30’ workshop/garage in the walk-out basement provides great storage or project space. With quick lake access, abundant wildlife, and easy proximity to downtown Eureka Springs, this is theultimate Beaver Lake lifestyle retreat.
| Price History | |
|---|---|
| 1/31/2026 | Listed $850,000 |
| 7/31/2026 | 3$825,000 |
General Features
| Sewer | Septic Tank |
|---|---|
| Heating | Ductless,Electric,Heat Pump,Propane |
| Cooling | Central Air,Ductless |
| Utilities | Electricity Available,Propane,Septic Available,Water Available |
| Roof | Metal |
| Appliances | Electric Cooktop,Electric Oven,Electric Range,Electric Water Heater,Microwave,Range Hood,Tankless Water Heater |
| Patio/Porch Features | Covered,Porch |
| Security Features | Security System,Smoke Detector(s) |
| Construction Materials | Log Siding,Metal Siding |
| Year Built | 2021 |
| Stories Count | 3 |
| Levels | Three Or More |
| Property Subtype | Single Family Residence |
| Community Features | Lake |
| Additional Parcels Description | 491-00006-000, 491-00007-000, 491-00009-000 |
| County | Carroll |
| New Construction | false |
| Property Type | Residential |
| Attached Garage | false |
| Subdivision Name | Neadum Ridge Estates |
| Garage Y/N | true |
| Other Structures | Guest House,Outbuilding |
| Full Baths | 3 |
| Status | Active |
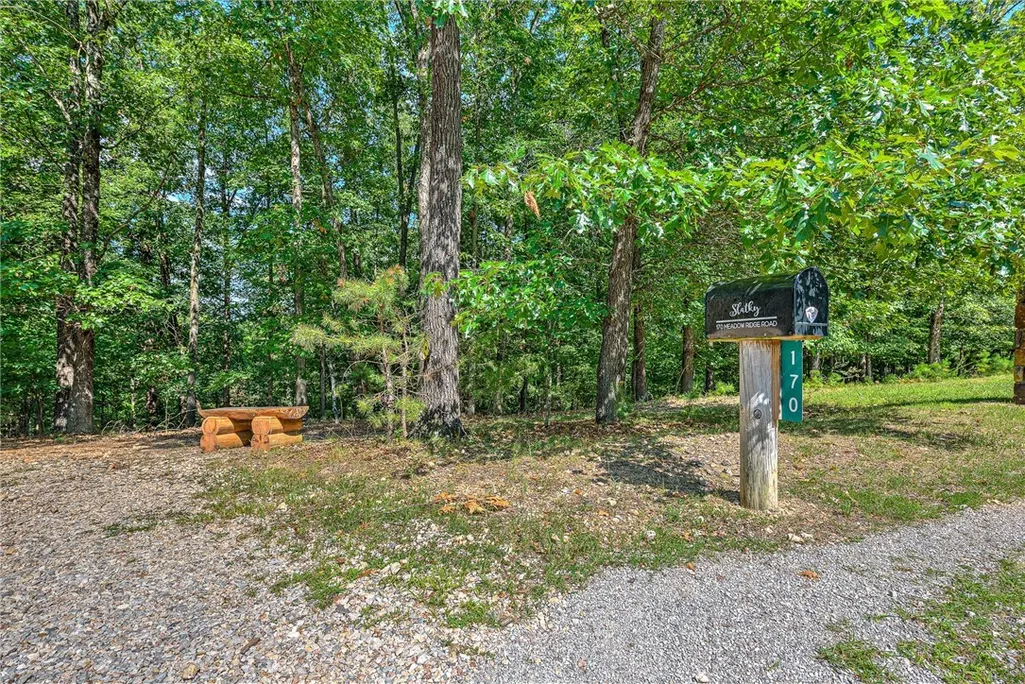
| Directions | Use Google Maps CR 108 (Buck Mountain Road) (also large Red & White All Seasons Realty sign) for 4 miles. Turn right onto CR 152 for 1.5 miles. (You will see CR 156 and Blue Metal shop building on left side of CR 152)Continue on CR 152 for 1,000’, there will be a stone Neadum Ridge Marker on Right, and our mailbox with “170” and ‘Meadow Ridge Road’ Sign Follow gravel road to house. From Chana’s Corner, intersection of Hwy 23 & 12... it is approx 4 miles north to the Buck Mountain CR108 turn off. |
| City | Eureka Springs |
| Body of Water | Beaver Lake |
| Disclosures | Seller Disclosure |
| High School District | Eureka Springs |
| Lot Size Units | Acres |
| Tax Annual Amount | 4126 |
| Virtual Tour | https://tour.nwarealtors.org/170-Meadow-Ridge-Road-Eureka-Springs-AR-72632/unbranded |
| Structure Type | House |
| Standard Status | Active |
| Middle/Junior School District | Eureka Springs |
| Elementary School District | Eureka Springs |
| Tax Lot | 10 |
| Virtual Tour | https://www.zillow.com/view-imx/2f5da0de-6faa-4205-93ef-1c0b0426a5f2?setAttribution=mls&wl=true&initialViewType=pano&utm_source=dashboard |
| Property Sub Type Additional | Single Family Residence |
| PostalCity | Eureka Springs |
| Legal Description | LOT 6-10 |
Interior Features
| Interior Amenities | Ceiling Fan(s),Eat-in Kitchen,Pantry,Programmable Thermostat,Split Bedrooms,Walk-In Closet(s),In-Law Floorplan,Storage,Workshop |
|---|---|
| Basement | Full,Unfinished,Walk-Out Access |
| Flooring | Concrete,Luxury Vinyl Plank,Tile,Wood |
| Total Fireplaces | 1 |
| Fireplace Features | Family Room,Wood Burning |
| Basement (Y/N) | true |
| Air Conditioning Y/N | true |
| Heating Y/N | true |
| Window Features | Double Pane Windows |
| Fireplace Y/N | true |
| Half Baths | 1 |
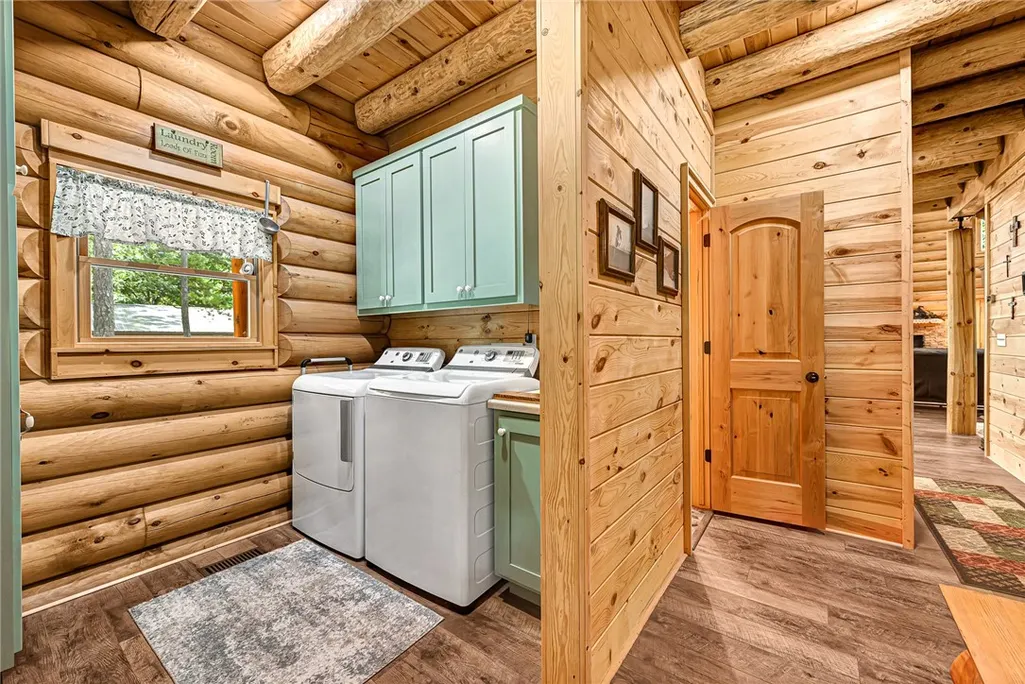
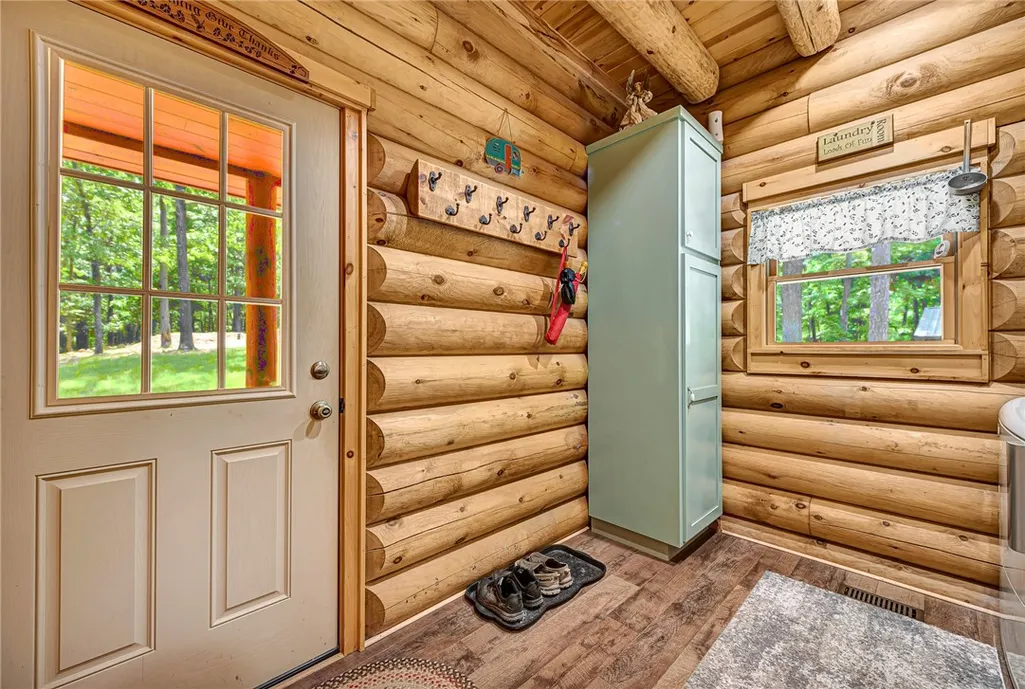
| Laundry Features | Washer Hookup,Dryer Hookup |
| Total Bedrooms | 3 |
| LivingAreaSource | Appraiser |
| Total Baths | 4 |
Exterior Features
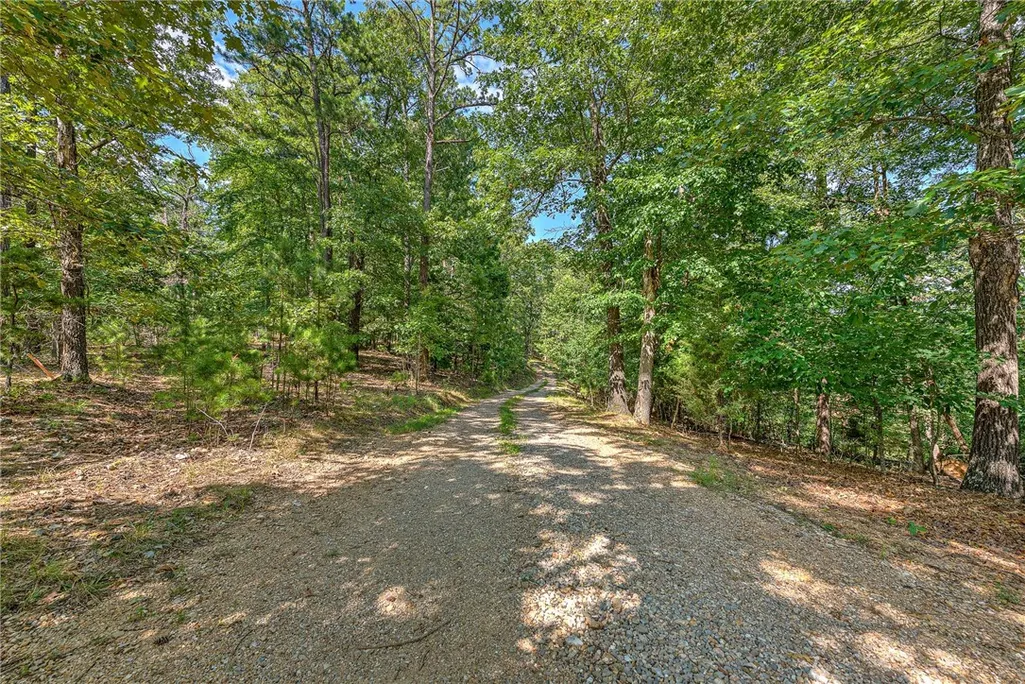
| Exterior Amenities | Gravel Driveway |
|---|---|
| Fencing | None |
| Parking Features | Detached,Garage,RV Access/Parking |
| Lot Features | Cleared,Hardwood Trees,Not In Subdivision,None,Rural Lot,Sloped,Wooded |
| Water Source | Well |
| Lot Size Area | 19.939 |
| Foundation Details | Block,Slab |
| Building Area Total | 3980 |
| Lot Size Acres | 19.939 |
| Road Surface Type | Gravel,Paved |
| Covered Spaces | 2 |
| Road Frontage Type | Public Road |
Amenities
- Foreclosure
- Views
- Short Sale
- New Construction
- Adult 55+
- Lease To Own
- No HOA Fees
- Furnished
- Primary On Main
- Air Conditioning
- Seller Finance
- Green
- Fixer Upper
- Horse
- Golf
- Fireplace
- Deck
- Garage
- Basement
- Pool
Property vs Single Family Average in 72632
Price
Taxes
Year Built
 The data relating to real estate for sale on this web page comes in part from the Internet Data Exchange (IDX) of the Southern Missouri Regional MLS, LLC, Inc. Real estate listings held by Brokerage firms other than Weichert, Realtors® - Market Edge - Harrison are marked with the IDX logo and detailed information about them includes the name of the listing Brokers. The information being provided is for consumers personal, noncommercial use and may not be used for any purpose other than to identify
 Northwest Arkansas Board of REALTORS® All information deemed reliable but not guaranteed. All properties are subject to prior sale, change or withdrawal. Neither listing broker(s) or information provider(s) shall be responsible for any typographical errors, misinformation, misprints and shall be held totally harmless. Listing(s) information is provided for consumer's personal, non-commercial use and may not be used for any purpose other than to identify prospective properties consumers may be
