



Address
2104 Crandall Road, Pea Ridge, AR
Price
$ 499,900
Property Attributes
- MLS#1360012
- TypeSingle Family
- Listing Status Active
- CountyBenton
- CityPea Ridge
- NeighborhoodArlington Sub Ph 1B Pea Ridge
- Zip72751
- Style
- Year Built2024
- Taxes$ 4911
- Price$ 499,900
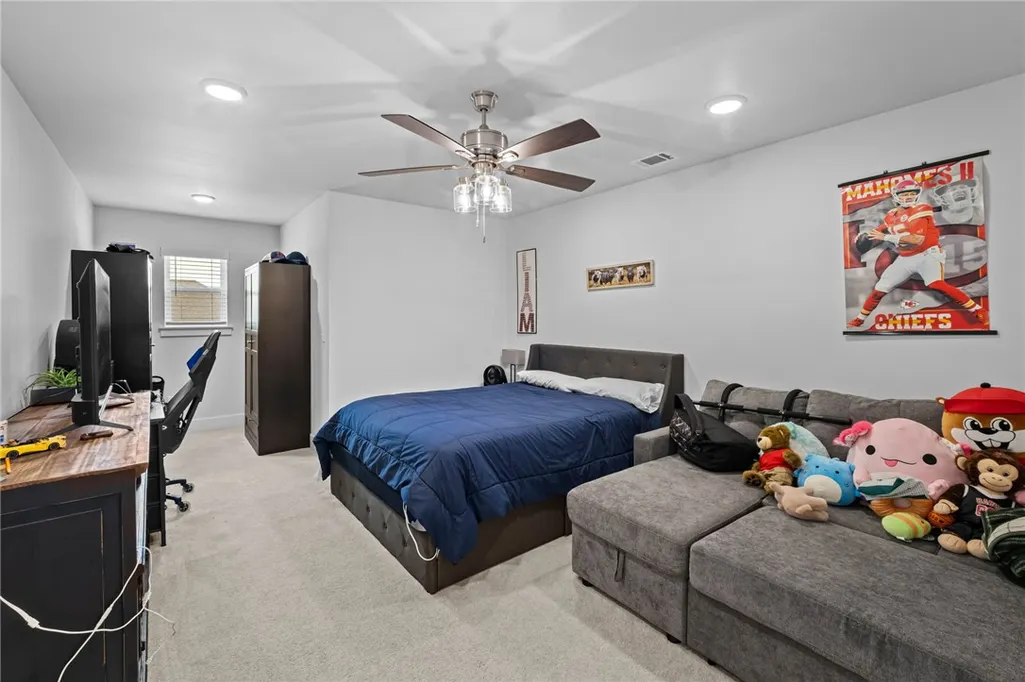
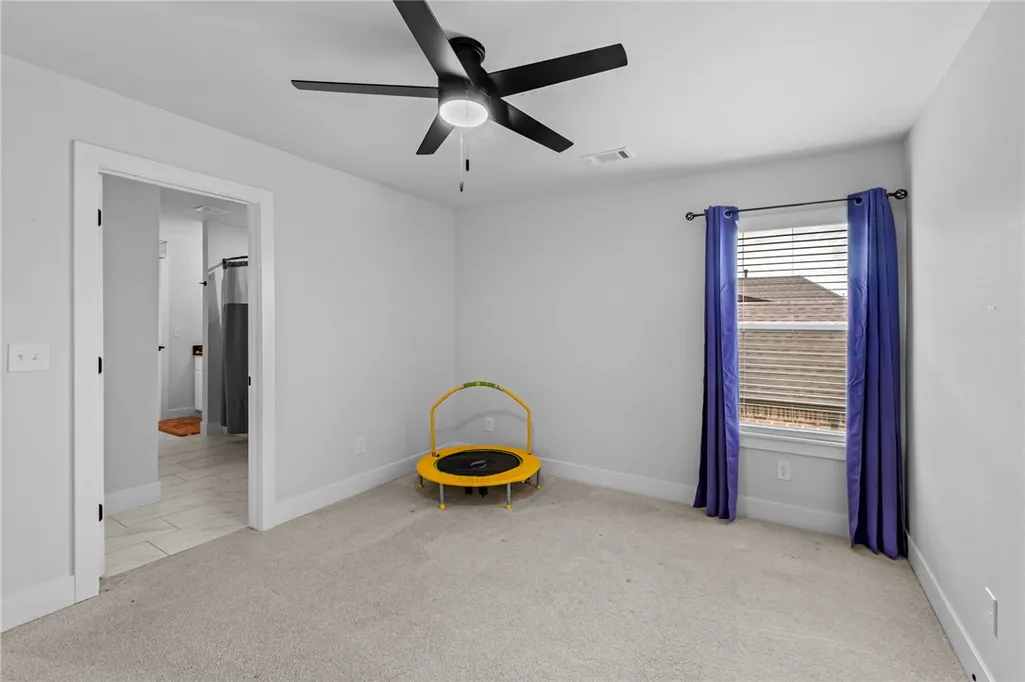
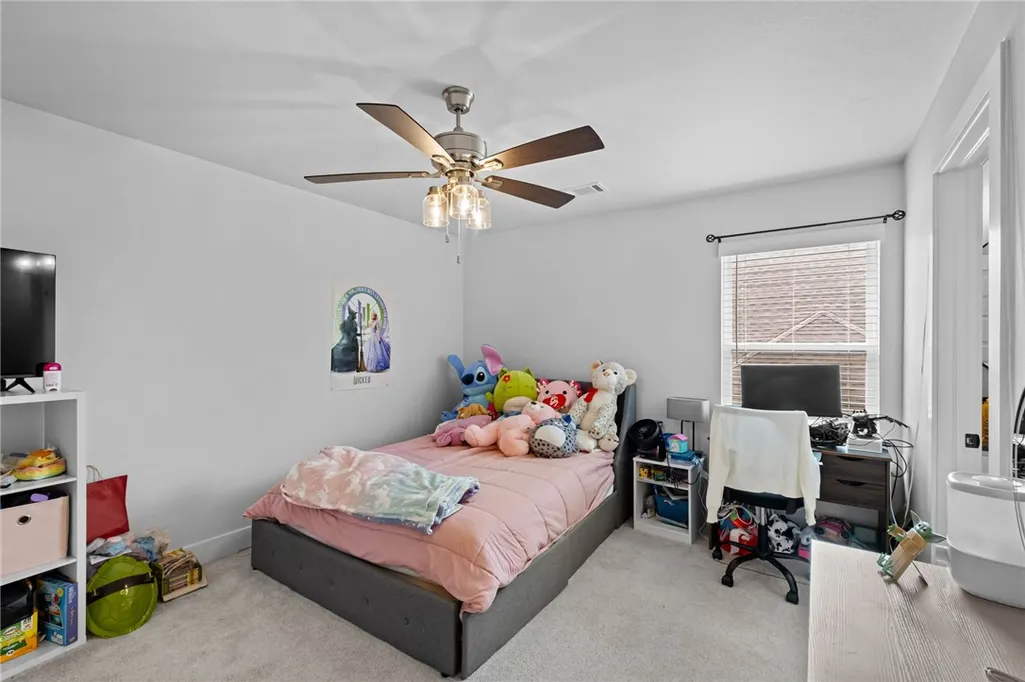
- Bedrooms4
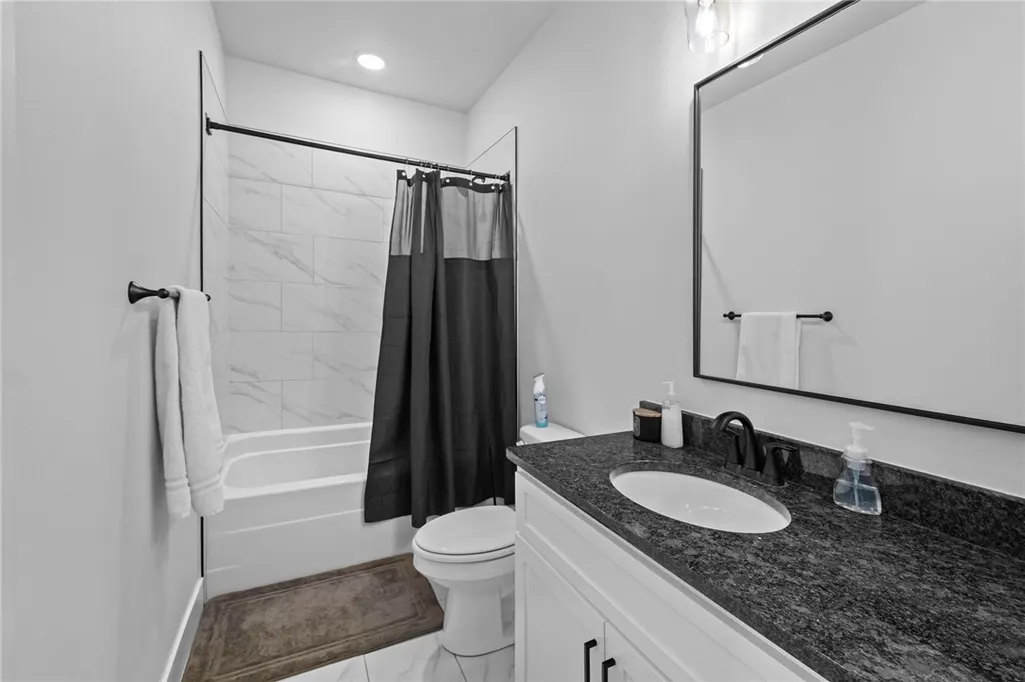
- Full Bathrooms3
- Half Bathrooms0
- Sqr Footage2746
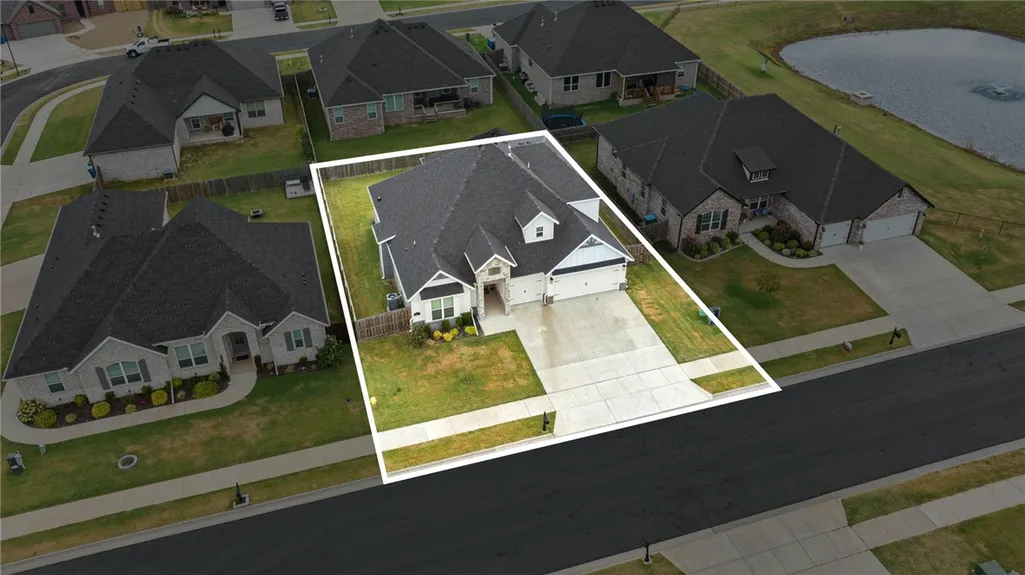
- Lot Size0.2 Acres
Data Source:
Northwest Arkansas BOR (NABOR)
Property Description
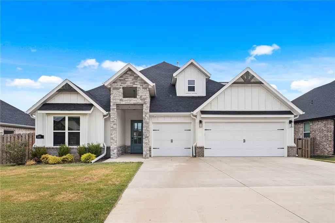
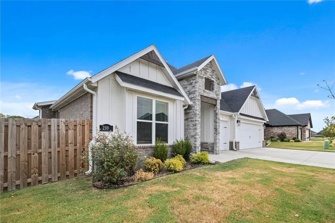
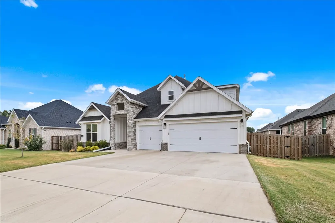
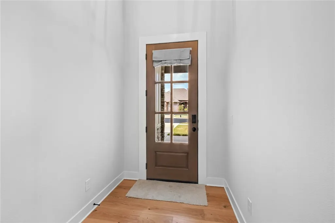
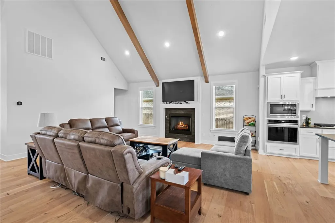
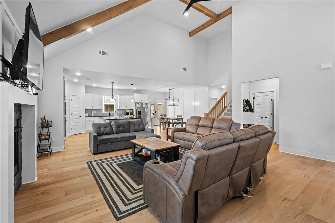
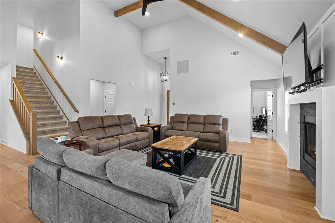
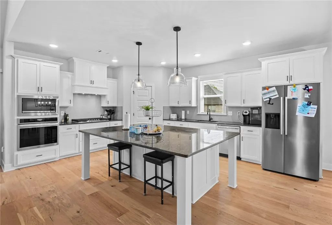
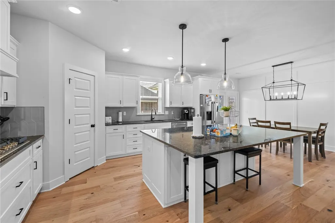
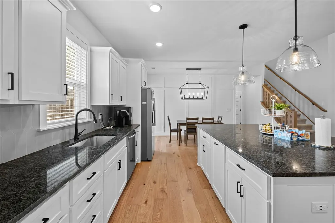
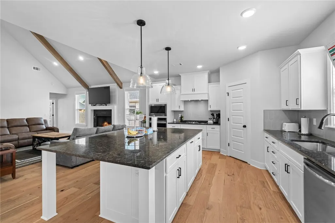
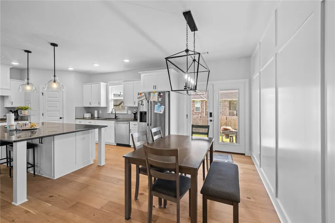
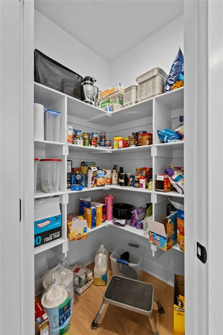
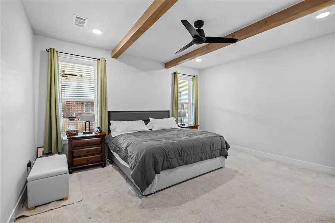
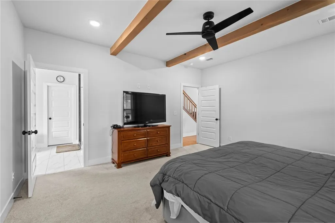
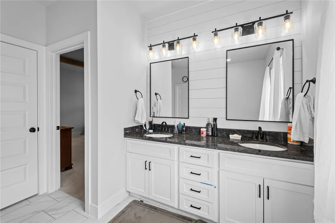
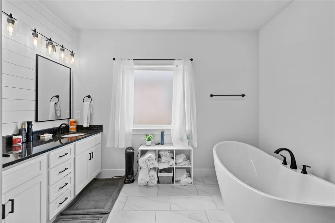
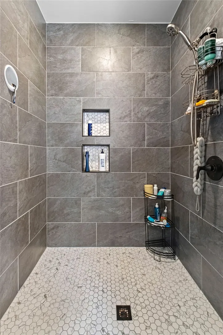
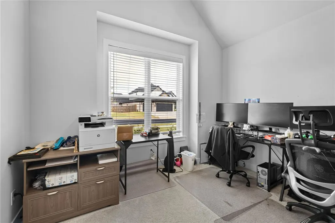
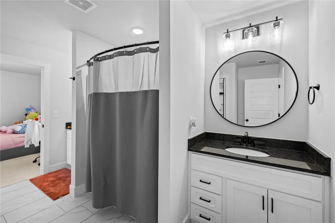
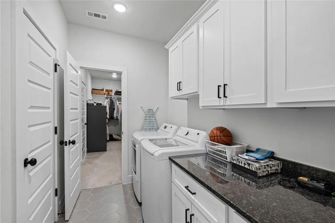
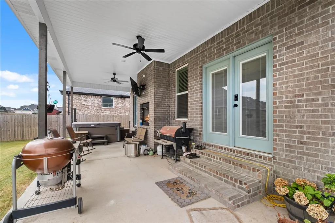
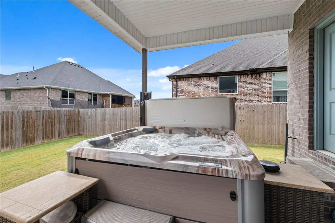
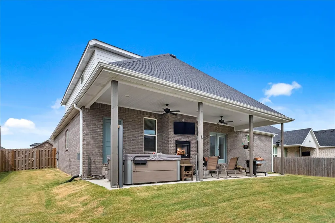
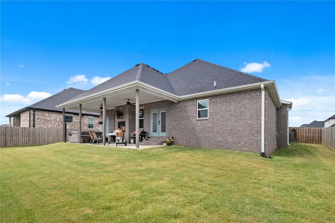
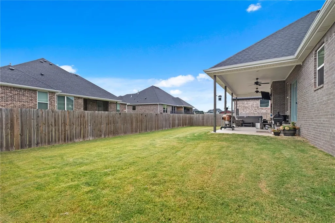
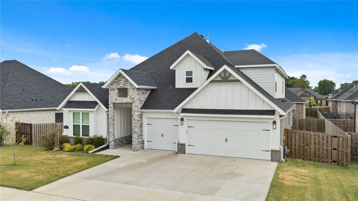
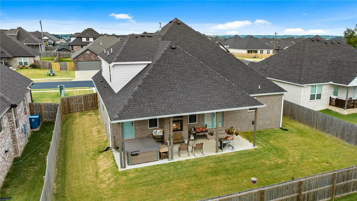
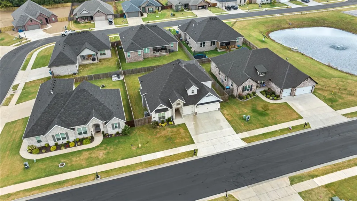
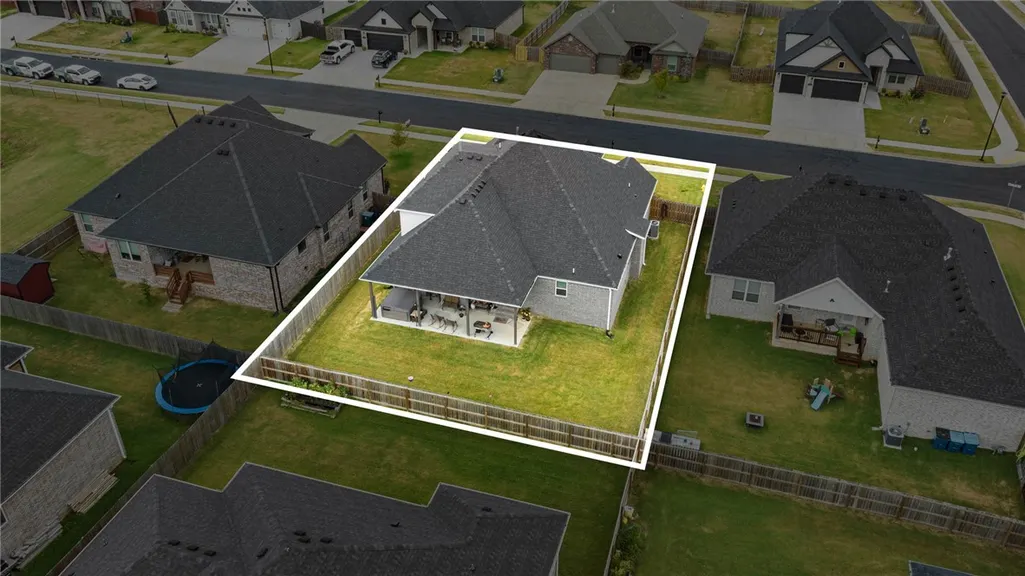
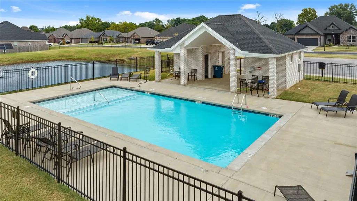
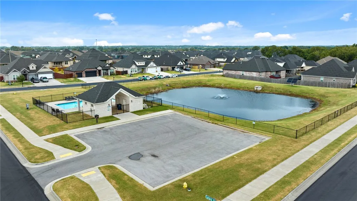
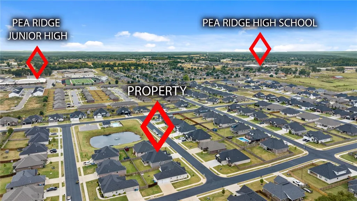
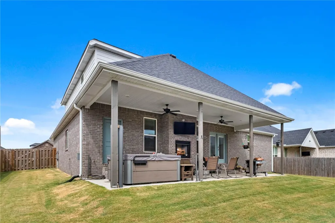
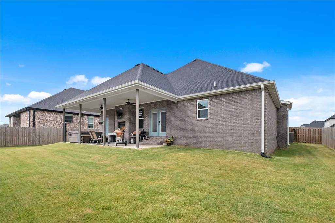
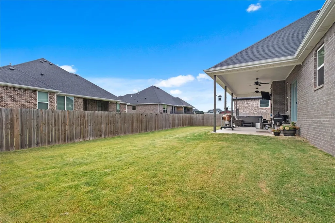
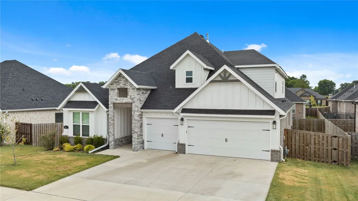
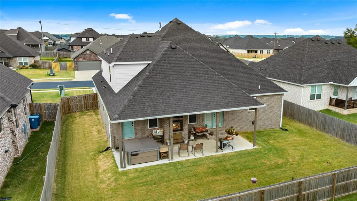
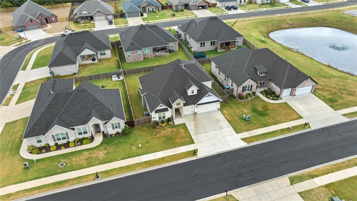
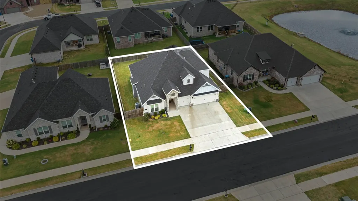
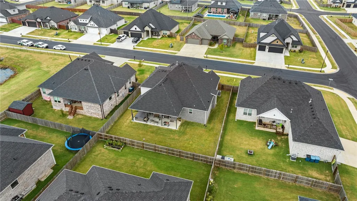
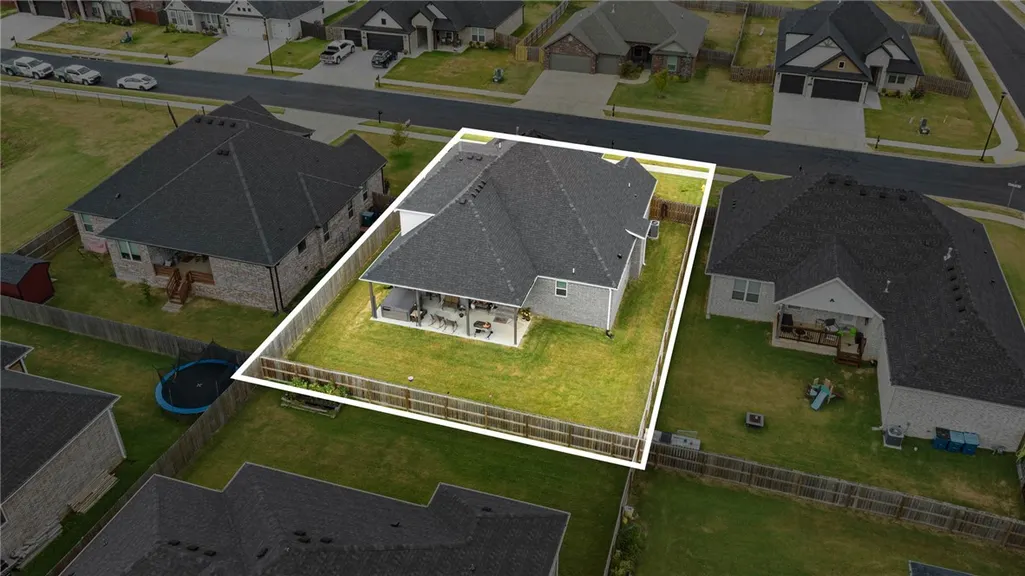
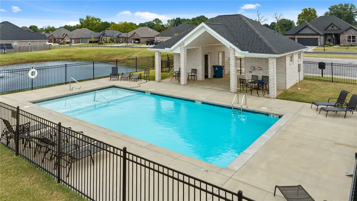
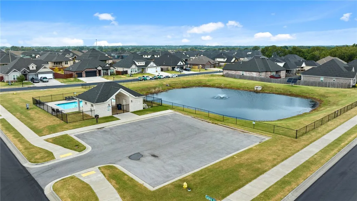
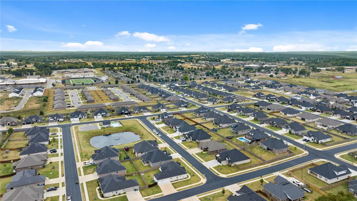
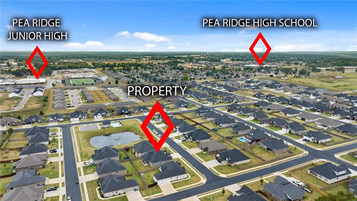
Priced to stand out in Pea Ridge’s Arlington Subdivision, the Bella Plan offers 2,746 sq. ft. of space, style, and everyday functionality with 4 bedrooms and 3 full baths. The open-concept living area features stained beams, shiplap accents, wood flooring, and a gas-log fireplace. The kitchen includes granite countertops, soft-close cabinetry, distinctive lighting, a gas range, oversized island, and large walk-in pantry. Upstairs, a versatile bonus room is ideal for a media room, office, hobbies, or playroom. Enjoy a 3-car garage, extra storage, and a very large, covered porch with gas-log fireplace perfect for relaxing or entertaining. Arlington subdivision is conveniently located across from Pea Ridge High School and within walking distance of area schools. Pea Ridge City Park, Walmart Neighborhood Market, and other local amenities are nearby, with the neighborhood pool just down the street. *Hot tub may convey with an acceptable offer.
| Price History | |
|---|---|
| 8/26/2026 | Listed $521,740 |
| 9/2/2026 | 4$499,900 |
General Features
| Sewer | Public Sewer |
|---|---|
| Heating | Central |
| Cooling | Central Air |
| Utilities | Electricity Available,Natural Gas Available,Sewer Available,Water Available |
| Roof | Architectural,Shingle |
| Appliances | Dishwasher,Electric Water Heater,Disposal,Microwave,Refrigerator |
| HOA Fee | 500 |
| Association Fee Includes | Other |
| Patio/Porch Features | Covered,Patio,Porch |
| Pool Features | None,Community |
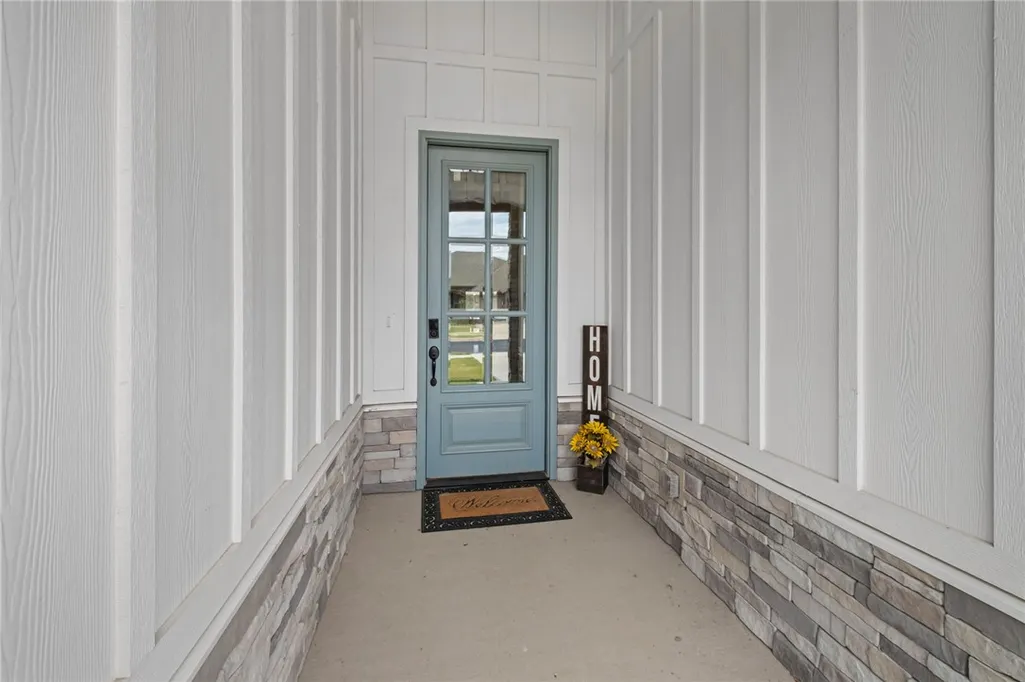
| Construction Materials | Brick,Rock,Wood Siding |
| Year Built | 2024 |
| Stories Count | 1 |
| Levels | One |
| Property Subtype | Single Family Residence |
| Waterfront Features | None |
| Community Features | Pool,Curbs,Near Fire Station,Near Schools,Park,Sidewalks |
| Assoc Fee Paid Per | Annually |
| County | Benton |
| New Construction | false |
| Property Type | Residential |
| HOA | true |
| Attached Garage | true |
| Subdivision Name | Arlington Sub Ph 1B Pea Ridge |
| Facing Direction | West |
| Garage Y/N | true |
| Other Structures | None |
| Total Rooms | 6 |
| Full Baths | 3 |
| Status | Active |
| Directions | Take Exit 88 to Pea Ridge from I-49 and continue on AR-72E. Turn Left on It'll Do Rd. Turn Right on to McNelly Rd Then a Right onto W. Pickens Rd. Turn left on Bergman Rd and turn right onto Carlock Dr. Take a left onto Crandall. |
| City | Pea Ridge |
| Disclosures | Seller Disclosure |
| High School District | Pea Ridge |
| Lot Size Units | Acres |
| Tax Annual Amount | 4911 |
| Virtual Tour | https://tour.nwarealtors.org/2104-Crandall-Road-Pea-Ridge-AR-72751/unbranded |
| Structure Type | House |
| Standard Status | Active |
| Middle/Junior School District | Pea Ridge |
| Elementary School District | Pea Ridge |
| Tax Lot | 68 |
| Property Sub Type Additional | Single Family Residence |
| PostalCity | Pea Ridge |
| Legal Description | PLAT 7/21/2021 L202154494 |
Interior Features
| Interior Amenities | None,Other |
|---|---|
| Flooring | Carpet,Tile,Wood |
| Total Fireplaces | 2 |
| Fireplace Features | Gas Log,Living Room,Outside |
| Basement (Y/N) | false |
| Air Conditioning Y/N | true |
| Heating Y/N | true |
| Fireplace Y/N | true |
| Total Bedrooms | 4 |
| LivingAreaSource | Public Records |
| Total Baths | 3 |
Exterior Features
| Exterior Amenities | Concrete Driveway |
|---|---|
| Fencing | Back Yard,Partial |
| Parking Features | Attached,Garage |
| Lot Features | City Lot,Landscaped,Level,Near Park,Subdivision |
| Water Source | Public |
| Lot Size Area | 0.2 |
| Foundation Details | Slab |
| Building Area Total | 2746 |
| Lot Size Acres | 0.2 |
| Covered Spaces | 3 |
| Road Frontage Type | Public Road |
Amenities
- Foreclosure
- Views
- Short Sale
- New Construction
- Adult 55+
- Lease To Own
- No HOA Fees
- Furnished
- Primary On Main
- Air Conditioning
- Seller Finance
- Green
- Fixer Upper
- Horse
- Golf
- Fireplace
- Deck
- Garage
- Basement
- Pool
Property vs Single Family Average in 72751
Price
Taxes
Year Built
 The data relating to real estate for sale on this web page comes in part from the Internet Data Exchange (IDX) of the Southern Missouri Regional MLS, LLC, Inc. Real estate listings held by Brokerage firms other than Weichert, Realtors® - Market Edge - Harrison are marked with the IDX logo and detailed information about them includes the name of the listing Brokers. The information being provided is for consumers personal, noncommercial use and may not be used for any purpose other than to identify
 Northwest Arkansas Board of REALTORS® All information deemed reliable but not guaranteed. All properties are subject to prior sale, change or withdrawal. Neither listing broker(s) or information provider(s) shall be responsible for any typographical errors, misinformation, misprints and shall be held totally harmless. Listing(s) information is provided for consumer's personal, non-commercial use and may not be used for any purpose other than to identify prospective properties consumers may be
