










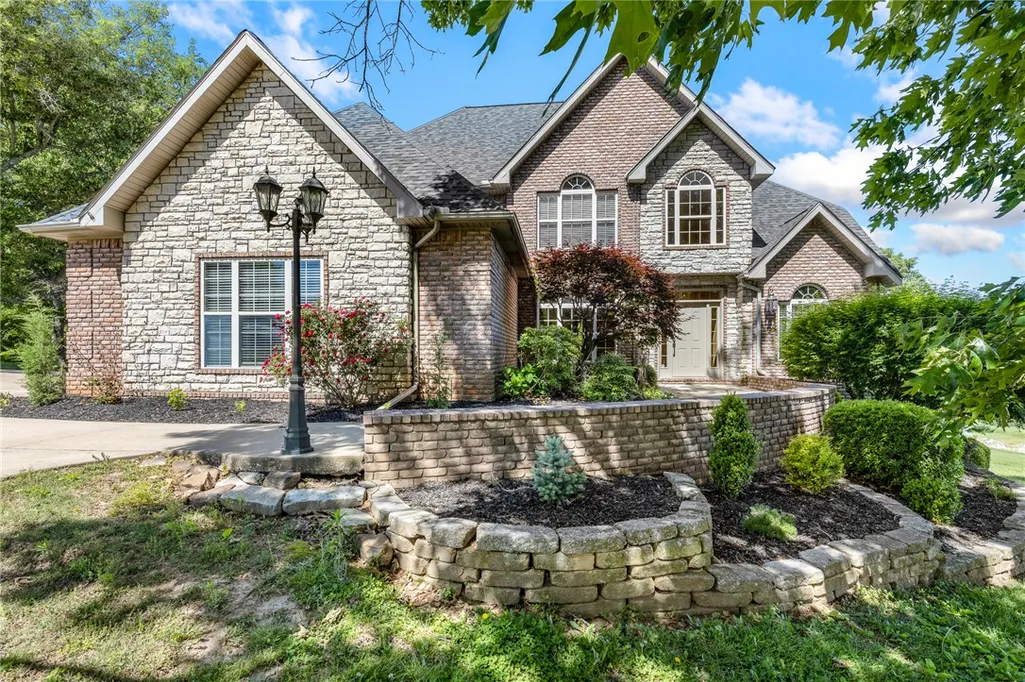
Address
3323 Savannah Drive, Harrison, AR
Price
$ 665,000
Property Attributes
- MLS#1345568
- TypeSingle Family
- Listing Status Active
- CountyBoone
- CityHarrison
- NeighborhoodSavannah
- Zip72601
- Style
- Year Built2006
- Taxes$ 2986
- Price$ 665,000
- Bedrooms5
- Full Bathrooms4
- Half Bathrooms1
- Sqr Footage4483
- Lot Size2.61 Acres
Data Source:
Northwest Arkansas BOR (NABOR)
Property Description
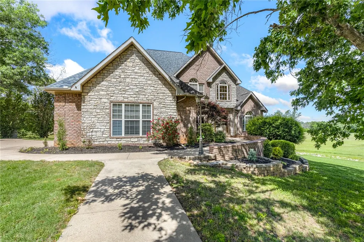
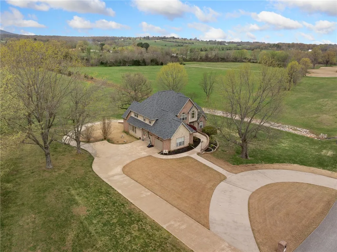
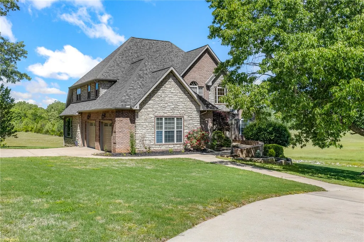
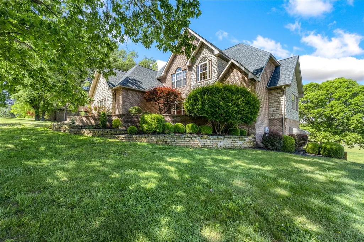
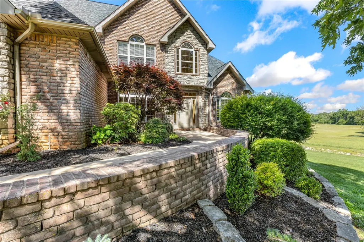
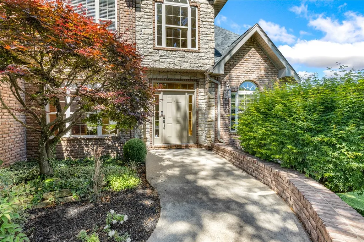
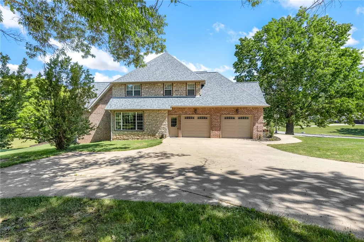
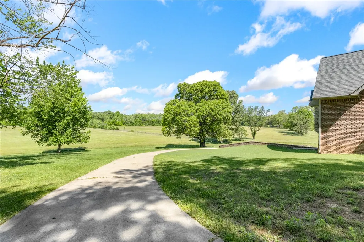
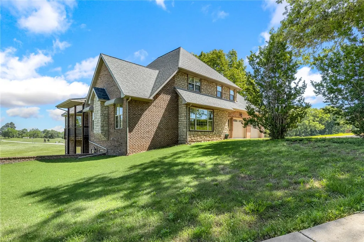
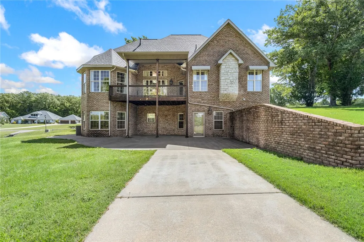
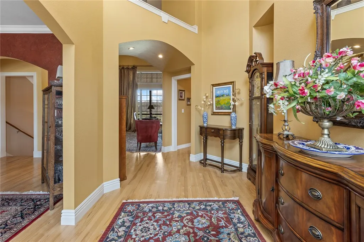
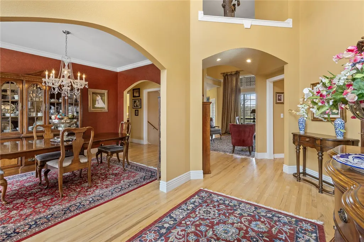
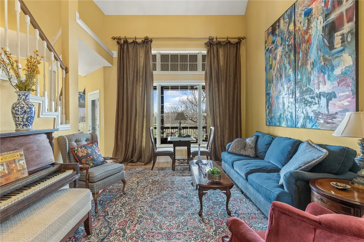
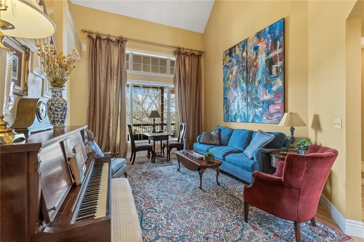
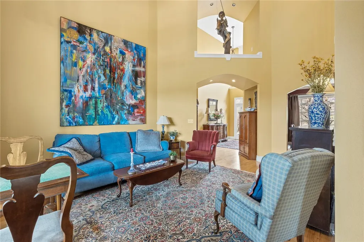
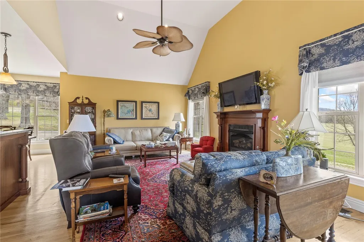
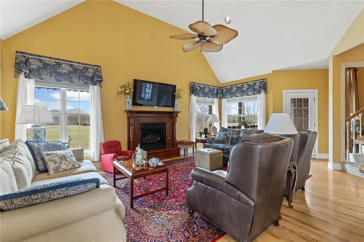
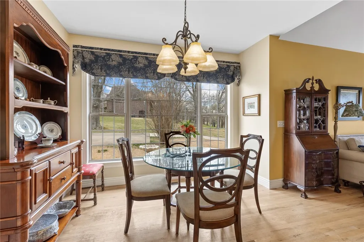
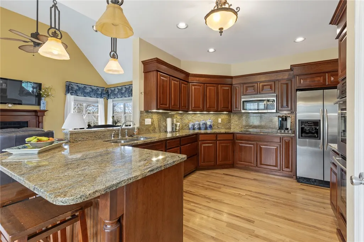
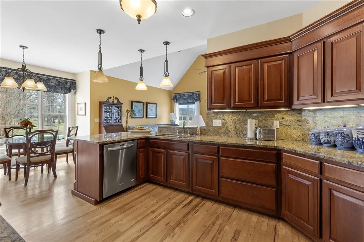
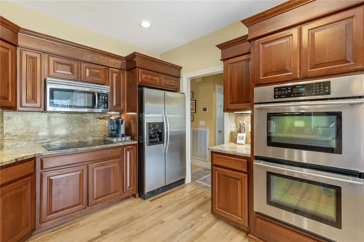
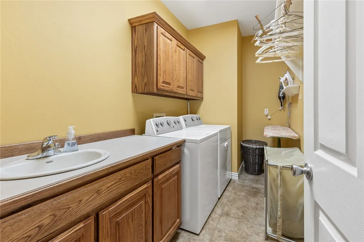
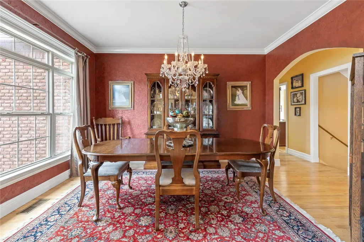
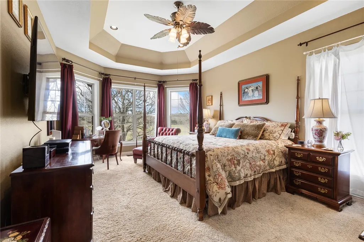
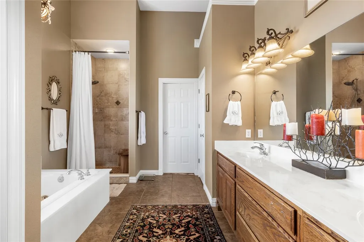
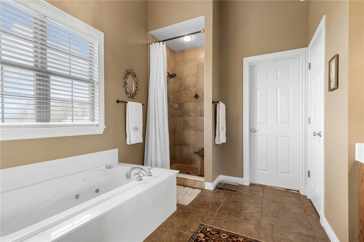
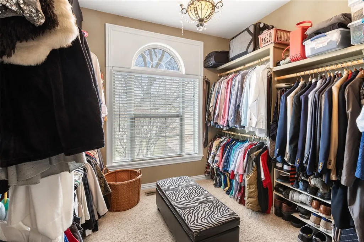
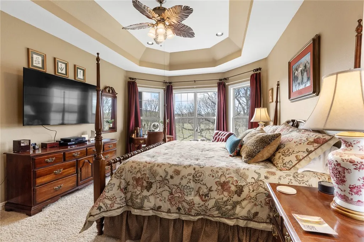
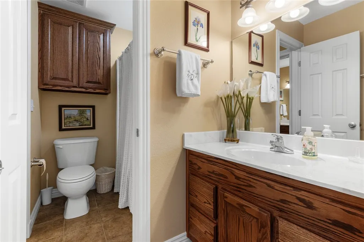
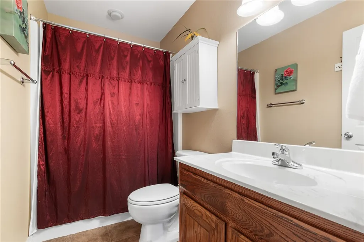
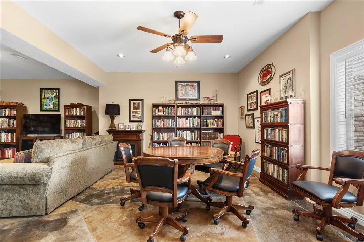
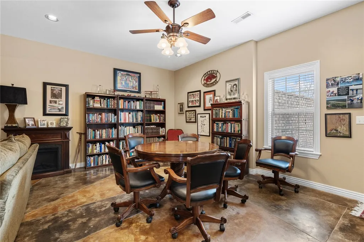
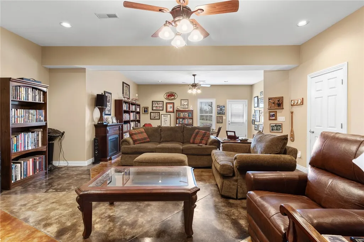
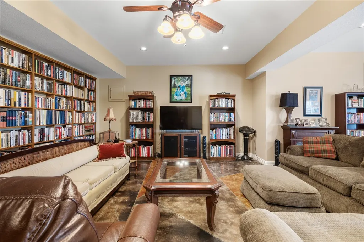
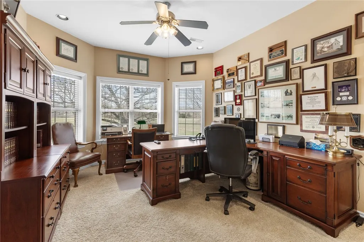
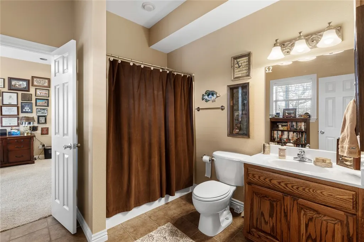
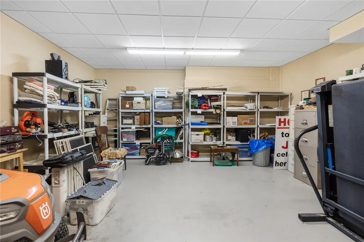
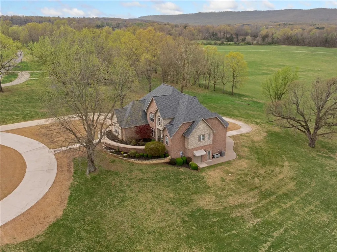
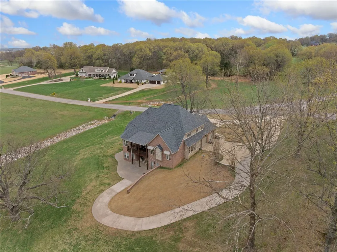
Tucked away in one of Savannah’s most sought-after subdivisions, this stunning 5BR/4.5BA estate offers luxury, comfort, and peaceful country living on 2.6 beautiful acres just minutes from town. With 4,483 sq. ft., the home welcomes you with soaring ceilings, crown molding, and elegant wood, tile, and carpet flooring throughout. The main level features a spa-like primary suite with a large walk-in closet, formal dining room, den, cozy living room with gas-log fireplace, chef-style kitchen with stainless steel appliances, laundry room, and a private covered deck made for breathtaking sunsets. Upstairs offers 3 spacious bedrooms and 2 baths. The finished basement is the ultimate retreat with stained concrete floors, perfect for a game room, library, or man cave, plus an office/bedroom with full bath and boat/storage garage. Horses allowed, underground dog fence, oversized 2-car garage, and endless charm complete this dream property. Updated primary bathroom and new wood floors throughout.
| Price History | |
|---|---|
| 5/7/2026 | Listed $725,000 |
| 6/11/2026 | 4$699,000 |
| 7/9/2026 | 1$695,000 |
| 7/29/2026 | 1$685,000 |
| 9/15/2026 | 3$665,000 |
General Features
| Sewer | Septic Tank |
|---|---|
| Heating | Electric,Gas |
| Cooling | Central Air,Electric |
| Utilities | Cable Available,Electricity Available,Fiber Optic Available,Natural Gas Available,Septic Available,Water Available |
| Roof | Asphalt,Shingle |
| Appliances | Counter Top,Double Oven,Dishwasher,Electric Cooktop,Electric Oven,Electric Range,Gas Water Heater,Microwave Hood Fan,Microwave,Refrigerator,Self Cleaning Oven,ENERGY STAR Qualified Appliances,Plumbed For Ice Maker |
| HOA Fee | 500 |
| Association Fee Includes | See Agent |
| Patio/Porch Features | Covered,Deck |
| Architectural Style | Traditional |
| Security Features | Smoke Detector(s) |
| Construction Materials | Brick |
| Year Built | 2006 |
| Stories Count | 3 |
| Levels | Three Or More |
| Property Subtype | Single Family Residence |
| Waterfront Features | None |
| Community Features | Curbs,Near Hospital,Near Schools,Sidewalks,Trails/Paths |
| Assoc Fee Paid Per | Annually |
| County | Boone |
| New Construction | false |
| Property Type | Residential |
| Attached Garage | true |
| Energy Efficient | Appliances |
| Subdivision Name | Savannah |
| Facing Direction | East |
| Garage Y/N | true |
| Other Structures | None |
| Total Rooms | 23 |
| Full Baths | 4 |
| Status | Active |
| Directions | Head east on Capps Road (Hwy 392), turn into Savannah, the Home is 3rd on the left. |
| City | Harrison |
| Disclosures | Seller Disclosure |
| High School District | Harrison |
| Lot Size Units | Acres |
| Year Built Details | Resale (less than 25 years old) |
| Tax Annual Amount | 2986 |
| Virtual Tour | https://tour.nwarealtors.org/3323-Savannah-Drive-Harrison-AR-72601/unbranded |
| Structure Type | House |
| Standard Status | Active |
| Middle/Junior School District | Harrison |
| Elementary School District | Harrison |
| Tax Lot | 24A & 24B |
| Property Sub Type Additional | Single Family Residence |
| PostalCity | Harrison |
| Legal Description | LOT 24A & 24B (FLOOD PLAIN 24B) |
Interior Features
| Interior Amenities | Attic,Ceiling Fan(s),Cathedral Ceiling(s),Eat-in Kitchen,Granite Counters,Walk-In Closet(s),Window Treatments,Multiple Living Areas,Storage |
|---|---|
| Basement | Finished |
| Flooring | Carpet,Tile,Wood |
| Total Fireplaces | 1 |
| Fireplace Features | Family Room,Gas Log |
| Basement (Y/N) | true |
| Air Conditioning Y/N | true |
| Heating Y/N | true |
| Window Features | Double Pane Windows,Storm Window(s),Blinds,Drapes |
| Fireplace Y/N | true |
| Half Baths | 1 |
| Laundry Features | Washer Hookup,Dryer Hookup |
| Total Bedrooms | 5 |
| LivingAreaSource | Public Records |
| Total Baths | 5 |
Exterior Features
| Exterior Amenities | Stamped Concrete Driveway |
|---|---|
| Fencing | Other,See Remarks |
| Parking Features | Attached,Garage,Garage Door Opener |
| Lot Features | Cleared,Landscaped,Outside City Limits,Subdivision,Sloped |
| Water Source | Public |
| Lot Size Area | 2.61 |
| Foundation Details | Slab |
| Building Area Total | 4483 |
| Lot Size Acres | 2.61 |
| Road Surface Type | Paved |
| Covered Spaces | 2 |
| Road Frontage Type | Private Road |
Amenities
- Foreclosure
- Views
- Short Sale
- New Construction
- Adult 55+
- Lease To Own
- No HOA Fees
- Furnished
- Primary On Main
- Air Conditioning
- Seller Finance
- Green
- Fixer Upper
- Horse
- Golf
- Fireplace
- Deck
- Garage
- Basement
- Pool
Property vs Single Family Average in 72601
Price
Taxes
Year Built
 The data relating to real estate for sale on this web page comes in part from the Internet Data Exchange (IDX) of the Southern Missouri Regional MLS, LLC, Inc. Real estate listings held by Brokerage firms other than Weichert, Realtors® - Market Edge - Harrison are marked with the IDX logo and detailed information about them includes the name of the listing Brokers. The information being provided is for consumers personal, noncommercial use and may not be used for any purpose other than to identify
 Northwest Arkansas Board of REALTORS® All information deemed reliable but not guaranteed. All properties are subject to prior sale, change or withdrawal. Neither listing broker(s) or information provider(s) shall be responsible for any typographical errors, misinformation, misprints and shall be held totally harmless. Listing(s) information is provided for consumer's personal, non-commercial use and may not be used for any purpose other than to identify prospective properties consumers may be
