












Address
3937 Savannah Drive, Harrison, AR
Price
$ 1,150,000
Property Attributes
- MLS#1352779
- TypeSingle Family
- Listing Status Active
- CountyBoone
- CityHarrison
- NeighborhoodSavannah
- Zip72601
- Style
- Year Built2008
- Taxes$ 4100
- Price$ 1,150,000
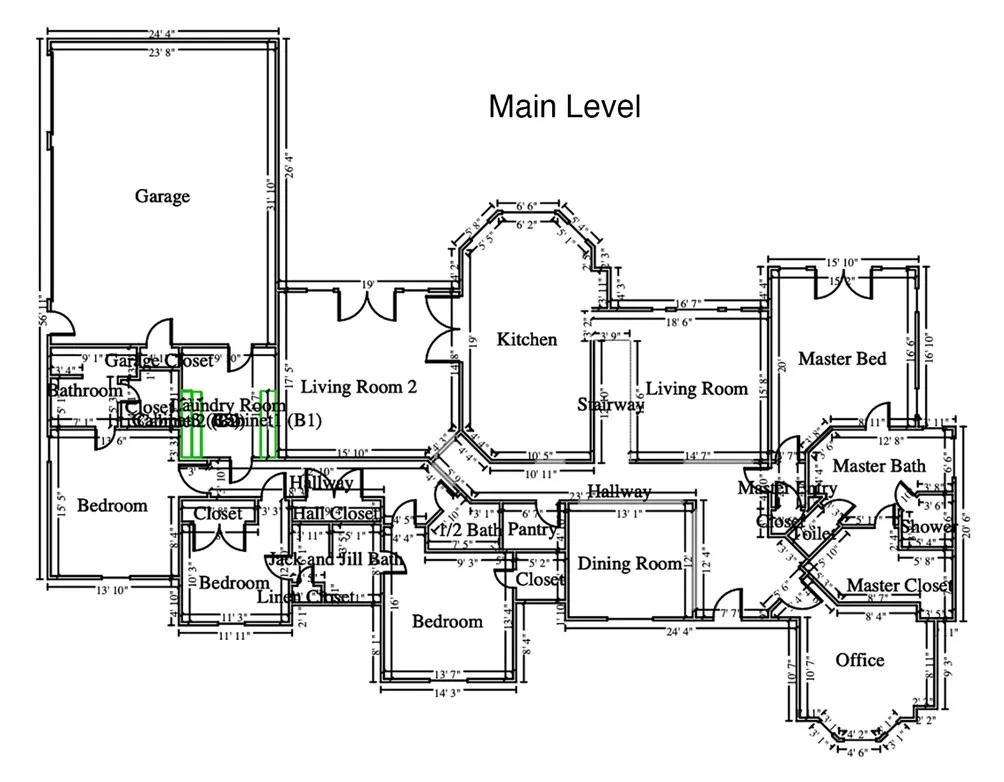
- Bedrooms5
- Full Bathrooms4
- Half Bathrooms1
- Sqr Footage6432
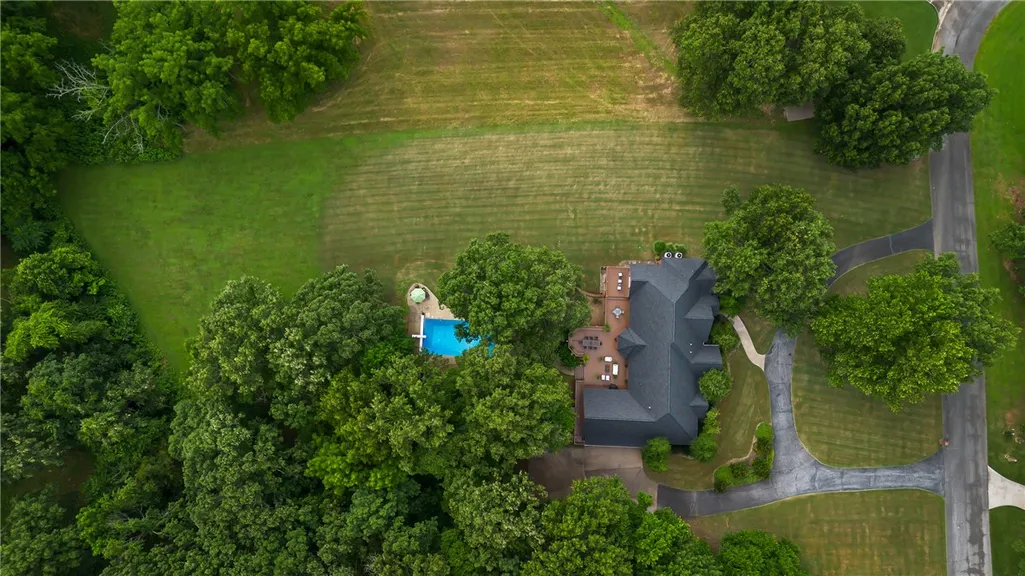
- Lot Size2.63 Acres
Data Source:
Northwest Arkansas BOR (NABOR)
Property Description
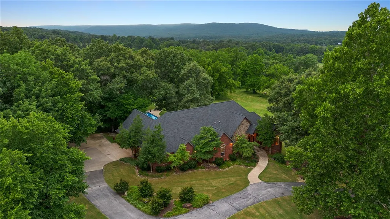
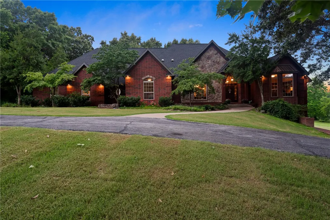
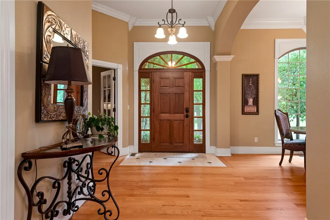
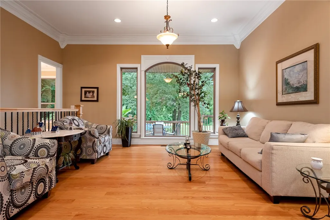
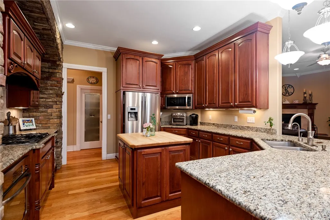
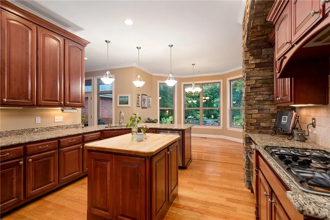
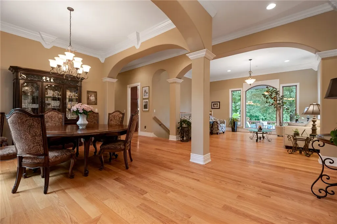
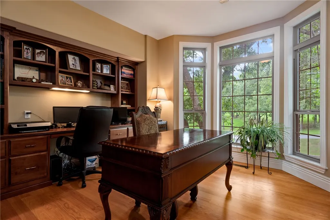
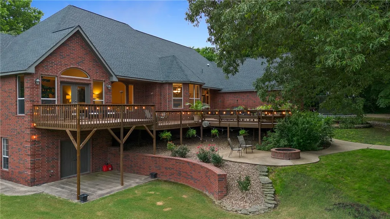
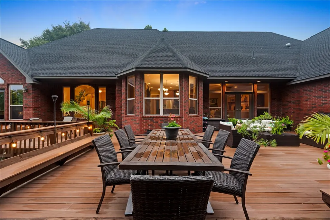
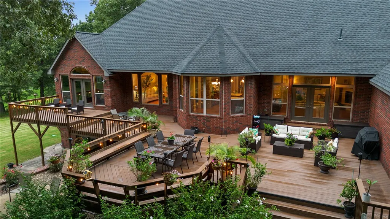
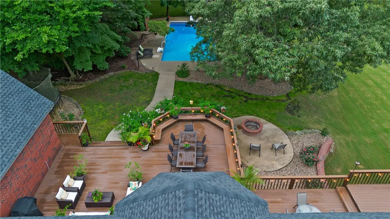
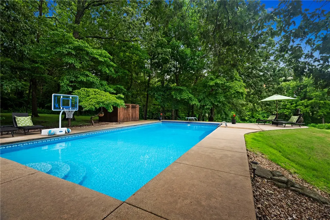
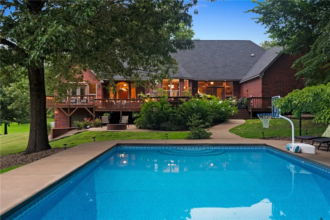
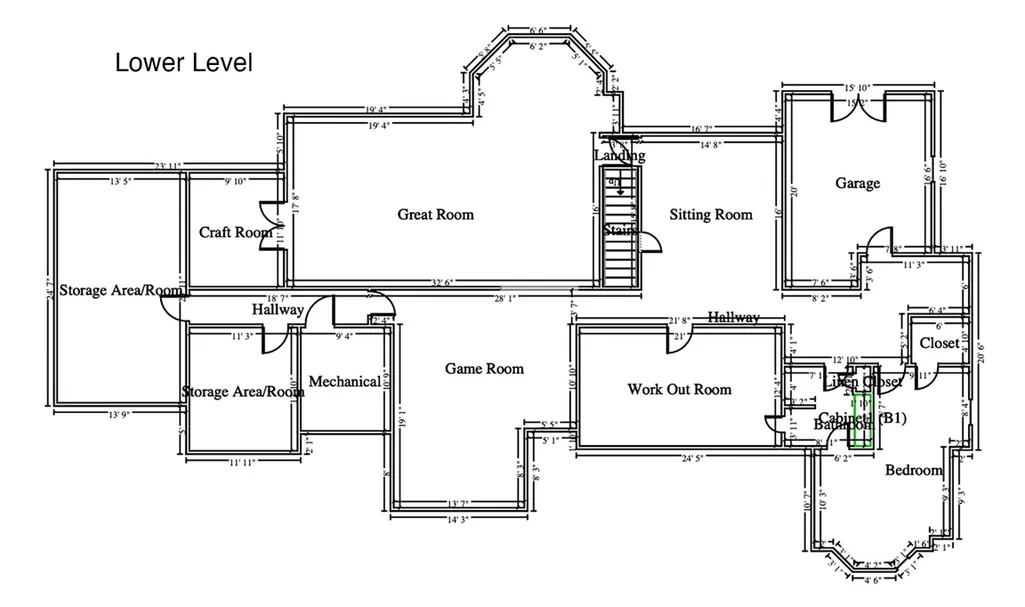
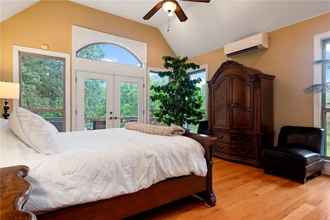
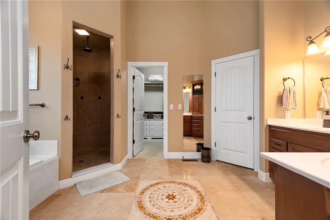
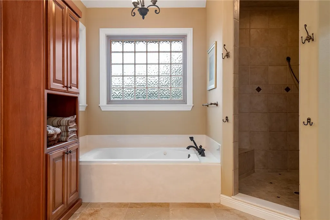
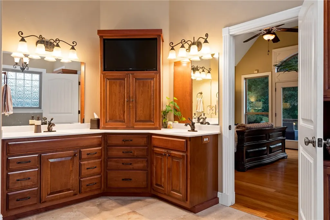
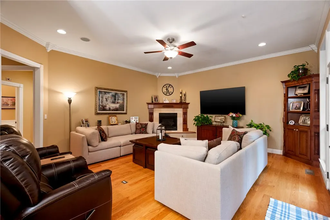
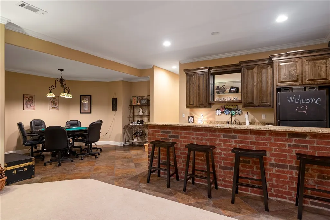
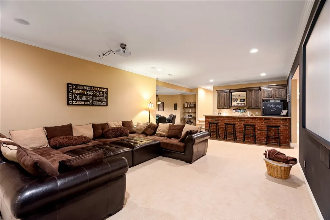
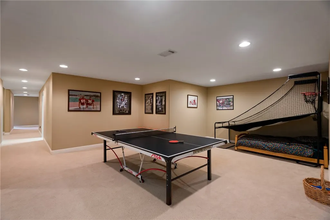
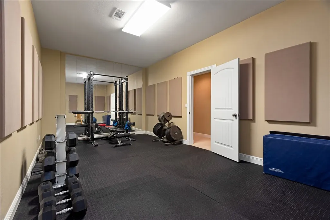
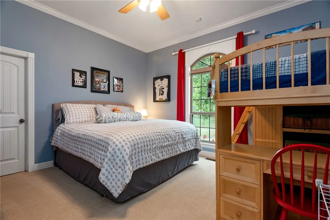
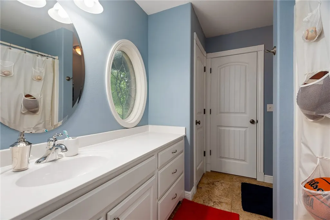
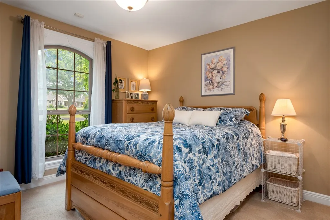
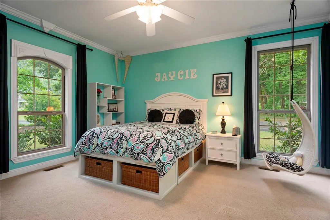
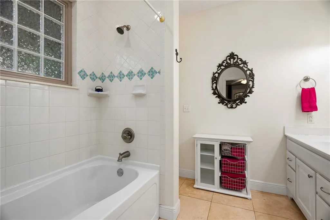
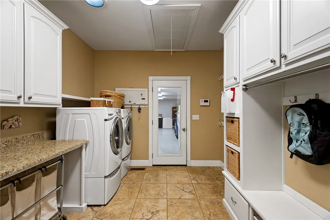
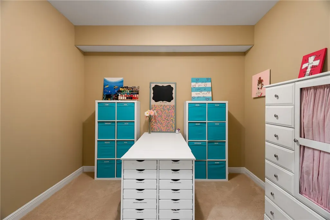
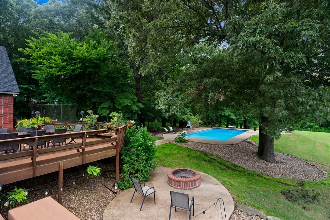
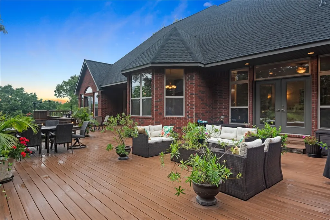
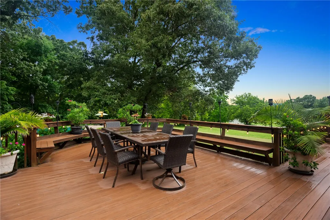
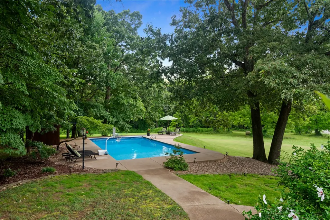
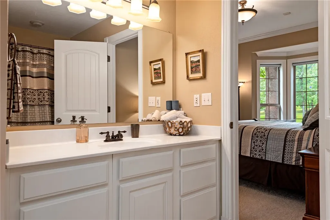
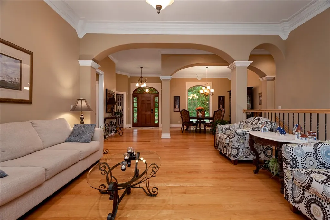
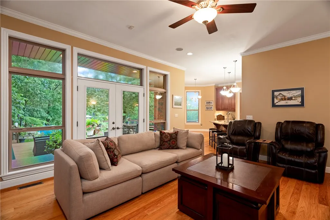
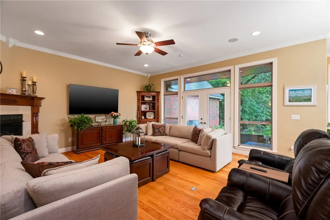
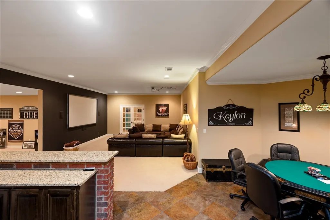
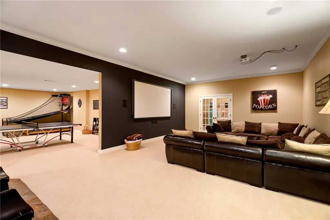
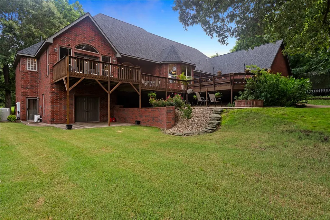
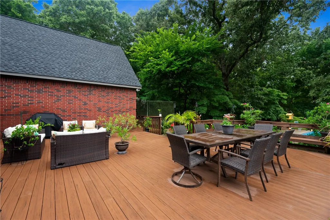
Experience refined living on Savannah Drive in Harrison, Arkansas. Just minutes from downtown, this impressive home offers the perfect balance of comfort, space, and style. Featuring 5 bedrooms and 4 1/2 bathrooms, the layout is designed to accommodate both everyday living and entertaining. Inside, you'll find thoughtful amenities throughout, including dual kitchen ovens, a dedicated theater room, an exercise room, built-in office, and plenty of flexible living space. Step outside to enjoy a resort-style oasis featuring a heated inground pool with an automatic cover, a fire pit, a spacious composite deck, and an expansive level backyard ideal for relaxing or hosting family and friends. Situated on 2.63 partially wooded acres, 3937 Savannah Drive provides room to spread out while enjoying the privacy and tranquility of a beautiful setting. If you're looking for a home that combines functionality with upscale features, this property is well worth a look. Schedule your private showing today.
| Price History | |
|---|---|
| 6/26/2026 | Listed $1,150,000 |
General Features
| Sewer | Septic Tank |
|---|---|
| Heating | Central,Ductless,Electric,Gas |
| Cooling | Ductless,Electric,Zoned |
| Utilities | Cable Available,Electricity Available,Natural Gas Available,Septic Available,Water Available |
| Roof | Architectural,Shingle |
| Appliances | Built-In Range,Built-In Oven,Electric Oven,Gas Water Heater,Microwave,Other,Smooth Cooktop,Self Cleaning Oven,See Remarks |
| HOA Fee | 500 |
| Association Fee Includes | Common Areas,Insurance,Maintenance Grounds,Maintenance Structure |
| Patio/Porch Features | Deck,Other,See Remarks |
| Pool Features | Heated,In Ground,Pool,Private |
| Security Features | Security System,Smoke Detector(s) |
| Construction Materials | Brick,Cedar,Rock,ICFs (Insulated Concrete Forms) |
| Year Built | 2008 |
| Stories Count | 2 |
| Levels | Two |
| Property Subtype | Single Family Residence |
| Waterfront Features | None |
| Community Features | Near National Forest,Near Hospital,Near Schools,Park,Trails/Paths |
| Assoc Fee Paid Per | Annually |
| County | Boone |
| New Construction | false |
| Property Type | Residential |
| HOA | true |
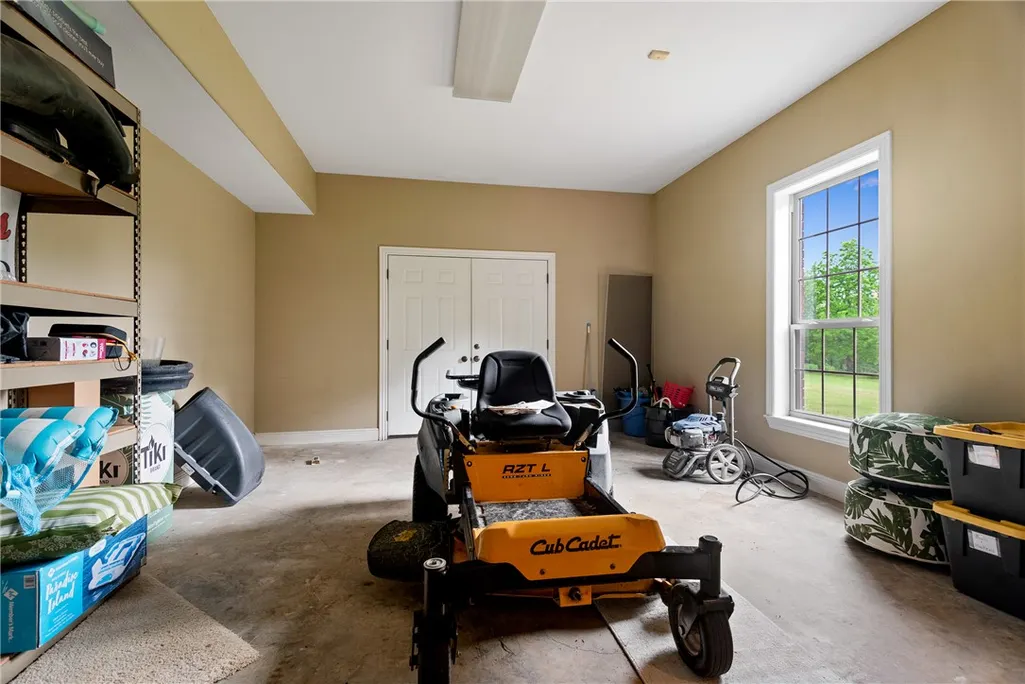
| Attached Garage | true |
| Subdivision Name | Savannah |
| Facing Direction | Southeast |
| Garage Y/N | true |
| Other Structures | None |
| Full Baths | 4 |
| Status | Active |
| Directions | From Harrison downtown square, west on W. Stephenson/392 for 3.7 miles, left on Savannah Drive, stay right at Y, 5th home on right. |
| City | Harrison |
| Disclosures | Seller Disclosure |
| Association Name | Savannah Property Owners Association |
| High School District | Harrison |
| Zoning Description | Residential |
| Lot Size Units | Acres |
| Year Built Details | Resale (less than 25 years old) |
| Tax Annual Amount | 4100 |
| Virtual Tour | https://www.youtube.com/watch?v=-eGFsiTvi_k |
| Structure Type | House |
| Standard Status | Active |
| Middle/Junior School District | Harrison |
| Elementary School District | Harrison |
| Tax Lot | 18 |
| Virtual Tour | https://tour.panoee.net/6a3a09566e55284739a45994/entry |
| Property Sub Type Additional | Single Family Residence |
| PostalCity | Harrison |
| Legal Description | LOT 18 LOT EIGHTEEN (18) OF SAVANNAH, TO THE TOWN OF HARRISON, BOONE COUNTY, ARKANSAS; AS SHOWN IN PLAT RECORD A-315. |
Interior Features
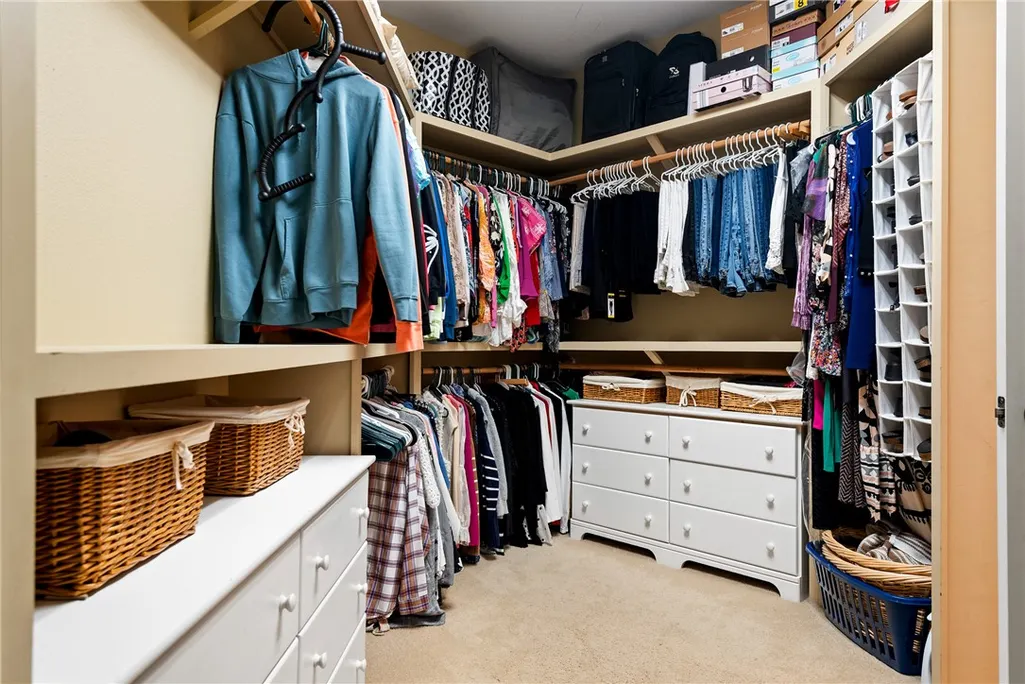
| Interior Amenities | Built-in Features,Ceiling Fan(s),Granite Counters,Pantry,Split Bedrooms,Walk-In Closet(s) |
|---|---|
| Basement | Full,Finished,Walk-Out Access |
| Flooring | Carpet,Tile,Wood |
| Total Fireplaces | 1 |
| Fireplace Features | Family Room,Gas Log |
| Basement (Y/N) | true |
| Air Conditioning Y/N | true |
| Heating Y/N | true |
| Fireplace Y/N | true |
| Half Baths | 1 |
| Laundry Features | Washer Hookup,Dryer Hookup |
| Total Bedrooms | 5 |
| LivingAreaSource | Builder |
| Total Baths | 5 |
Exterior Features
| Exterior Amenities | Concrete Driveway |
|---|---|
| Fencing | None |
| Parking Features | Attached,Garage,Asphalt,Circular Driveway,Garage Door Opener |
| Lot Features | Landscaped,Level,Near Park,Outside City Limits,Subdivision,Wooded |
| Water Source | Public |
| Lot Size Area | 2.63 |
| Building Area Total | 6432 |
| Lot Size Acres | 2.63 |
| Wooded Area | 1.05 |
| Road Surface Type | Paved |
| Covered Spaces | 3 |
| Road Frontage Type | Public Road |
| Pasture Area | 1.58 |
Amenities
- Foreclosure
- Views
- Short Sale
- New Construction
- Adult 55+
- Lease To Own
- No HOA Fees
- Furnished
- Primary On Main
- Air Conditioning
- Seller Finance
- Green
- Fixer Upper
- Horse
- Golf
- Fireplace
- Deck
- Garage
- Basement
- Pool
Property vs Single Family Average in 72601
Price
Taxes
Year Built
 The data relating to real estate for sale on this web page comes in part from the Internet Data Exchange (IDX) of the Southern Missouri Regional MLS, LLC, Inc. Real estate listings held by Brokerage firms other than Weichert, Realtors® - Market Edge - Harrison are marked with the IDX logo and detailed information about them includes the name of the listing Brokers. The information being provided is for consumers personal, noncommercial use and may not be used for any purpose other than to identify
 Northwest Arkansas Board of REALTORS® All information deemed reliable but not guaranteed. All properties are subject to prior sale, change or withdrawal. Neither listing broker(s) or information provider(s) shall be responsible for any typographical errors, misinformation, misprints and shall be held totally harmless. Listing(s) information is provided for consumer's personal, non-commercial use and may not be used for any purpose other than to identify prospective properties consumers may be
